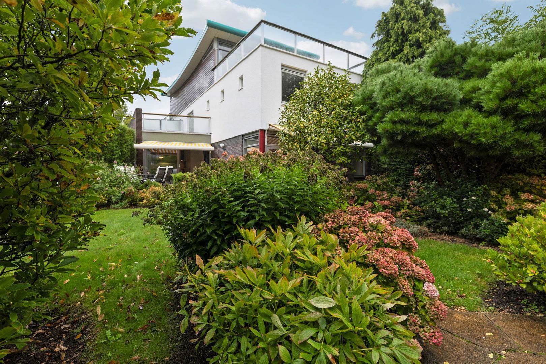
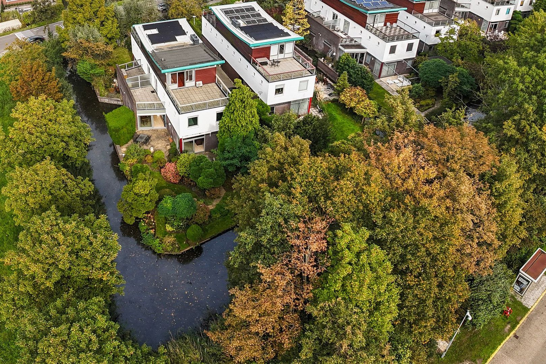
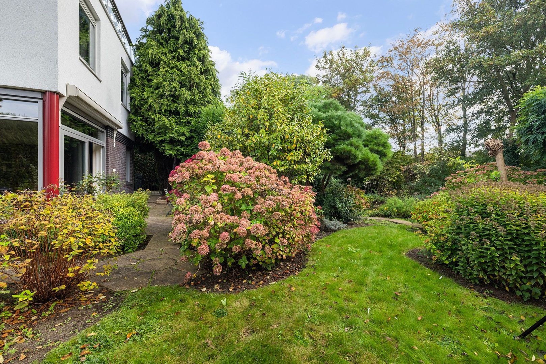
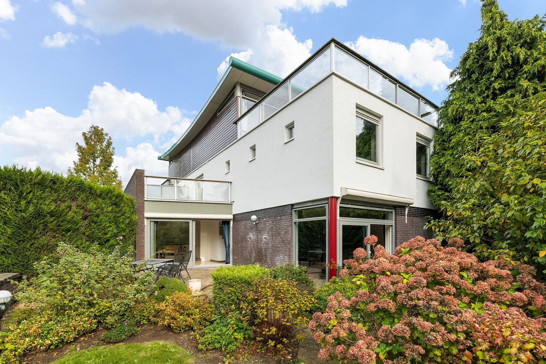
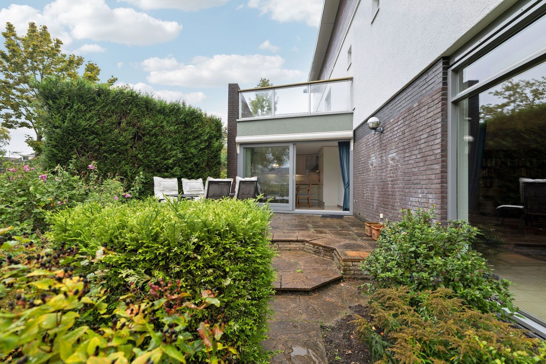
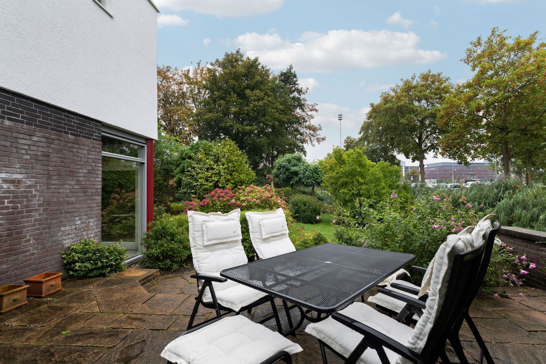
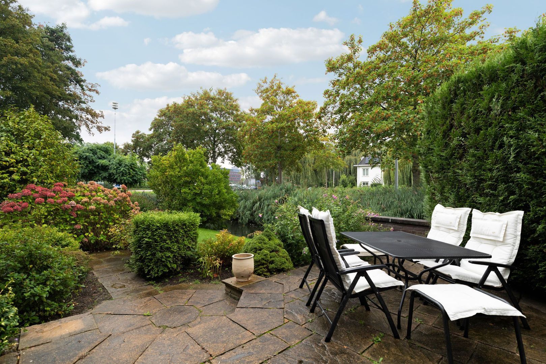
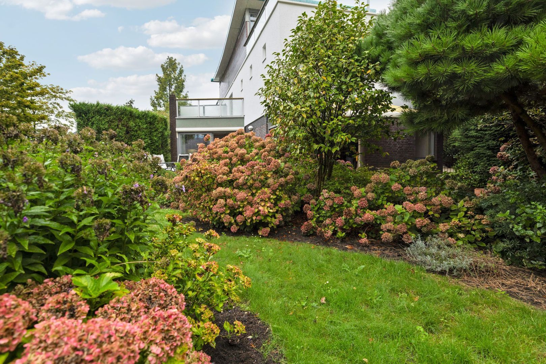
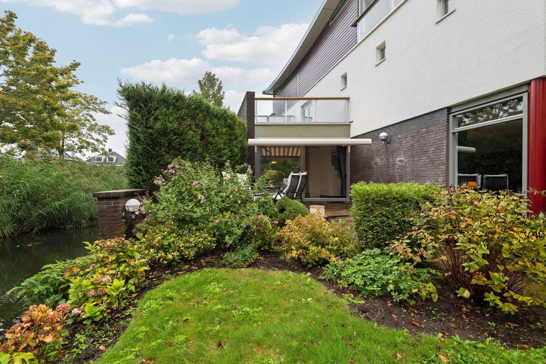
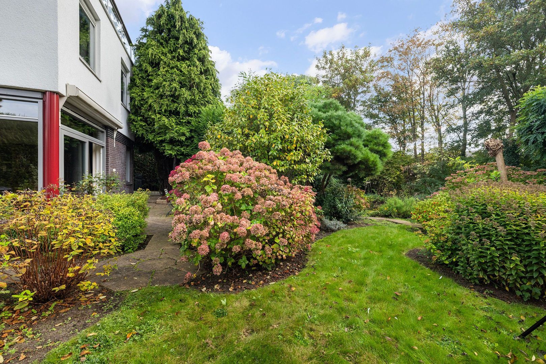
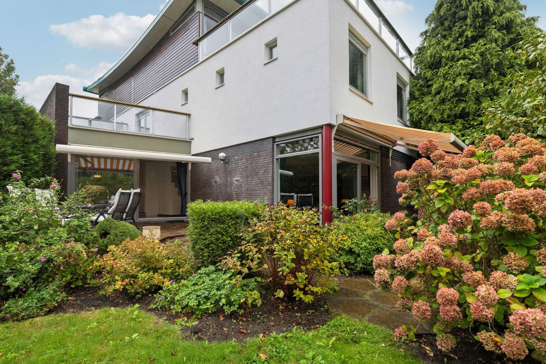
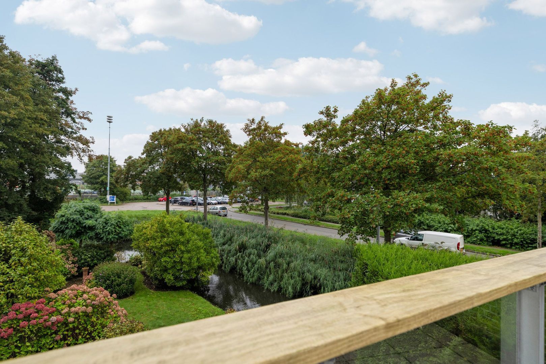
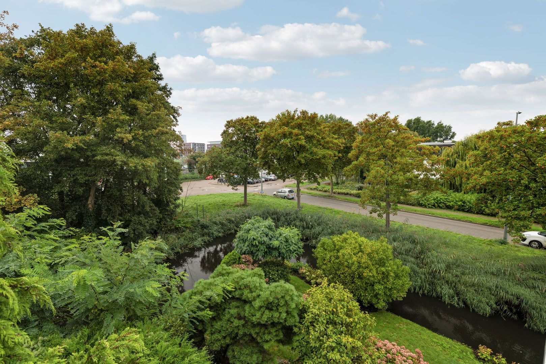
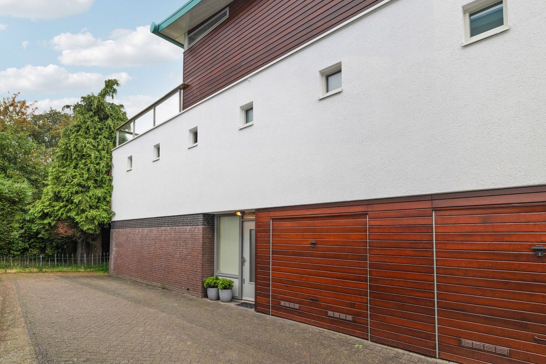
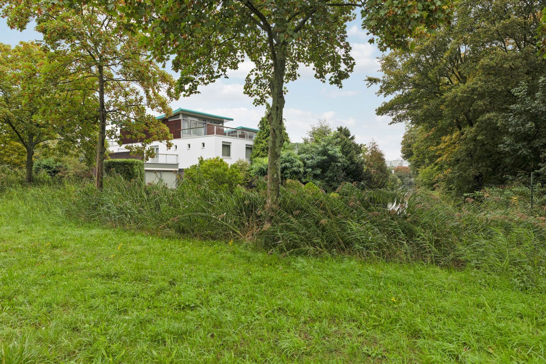
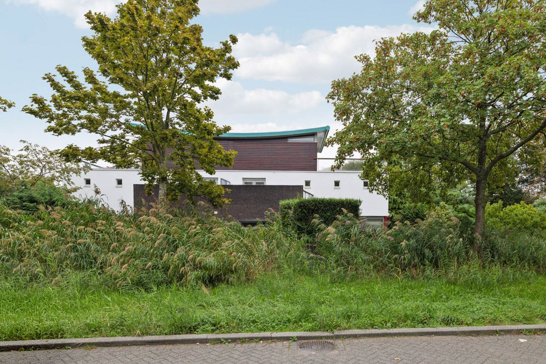
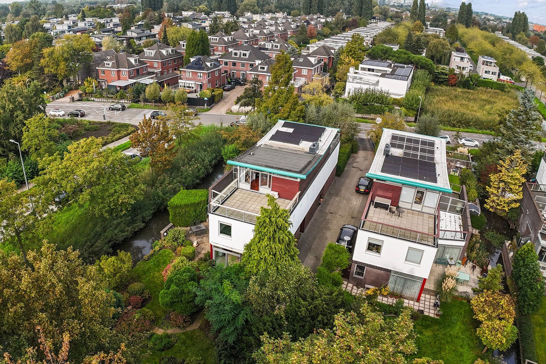
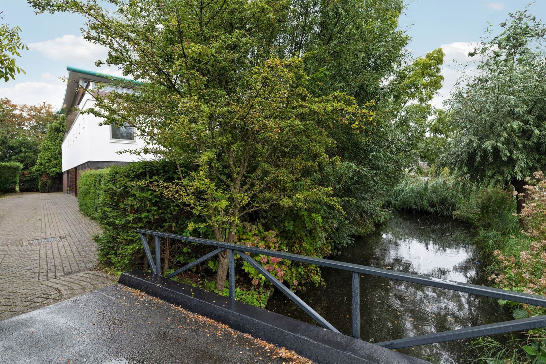
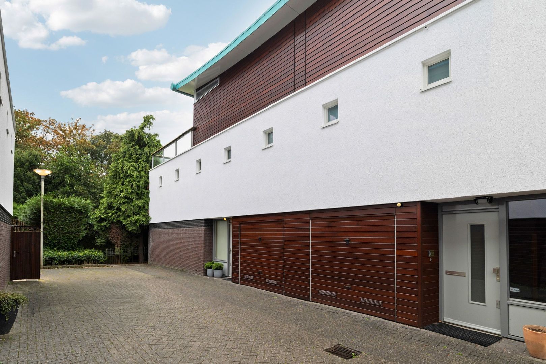
A solid, substantial and exceptionally private FAMILY HOME (approx. 186 m²), set on a generous 485 m² plot of FREEHOLD LAND, surrounded by water and greenery. Access is via a small bridge, and the property occupies the quiet south-west side of a small enclave of just four houses: an oasis of peace and freedom! Built in 1998, the house offers five rooms, each with its own distinctive character, as well as two bathrooms. This makes it ideally suited to a larger family, while allowing everyone to enjoy their own space.
Living in Prinsenland
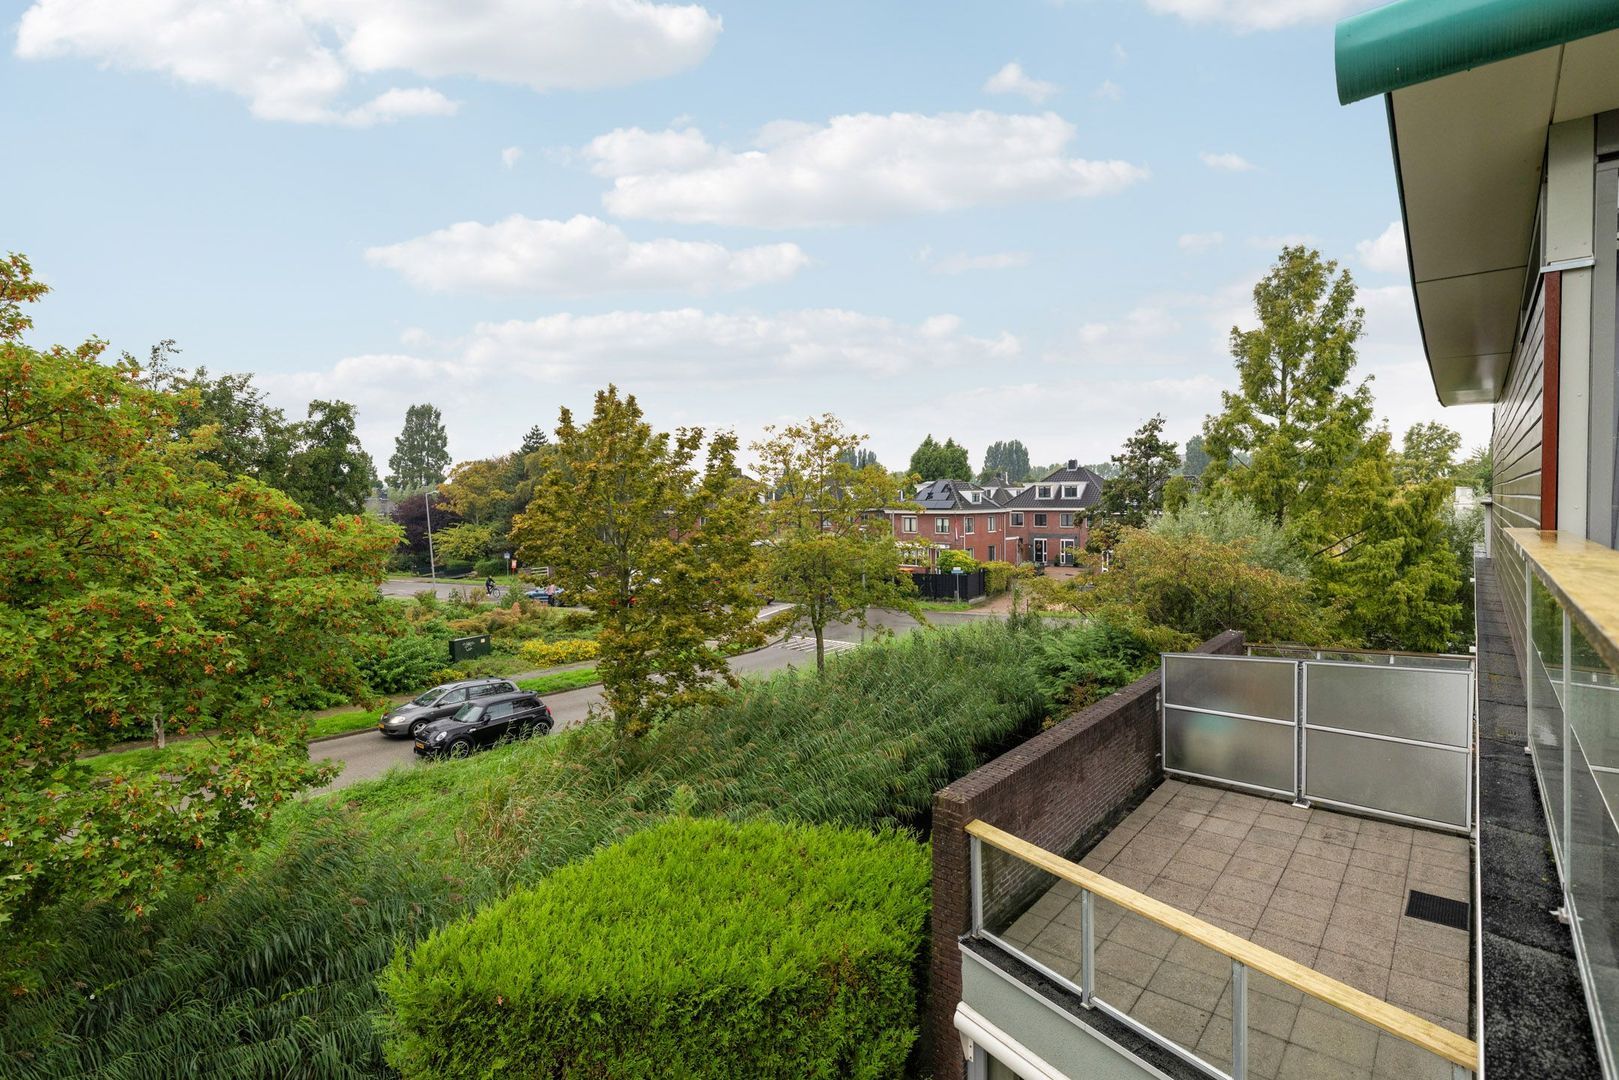
Prinsenland is a peaceful, green and water-rich residential neighbourhood in the eastern part of Rotterdam. The Kralingse Bos woodland and Kralingse Plas lake are also close by.
Families can choose from a range of primary and secondary schools, while sports facilities are plentiful: hockey (two clubs), tennis, swimming and fitness. Every winter, Rotterdam’s ice rink is also within cycling distance.
Transport links are excellent. The metro and other public transport services provide easy access to Rotterdam city centre, Kralingen and Rotterdam Alexander. The A16 and A20 motorways are also nearby.
Everyday shopping is convenient, with several larger grocery stores in the area. A number of places to eat have also opened, including Jofel Prinsenland and Samalain, an authentic Indonesian restaurant. In short, Prinsenland combines the peace and greenery of a pleasant suburban neighbourhood with the city and its amenities close at hand.
The first owners have looked after the house and garden wonderfully and would now be delighted to pass on the enjoyment of living here to another couple or family—people who appreciate the enduring qualities of this home and its setting, while bringing their own ideas to the interior.
Layout
(The room numbers below correspond to those shown on the floor plans.)
Ground floor
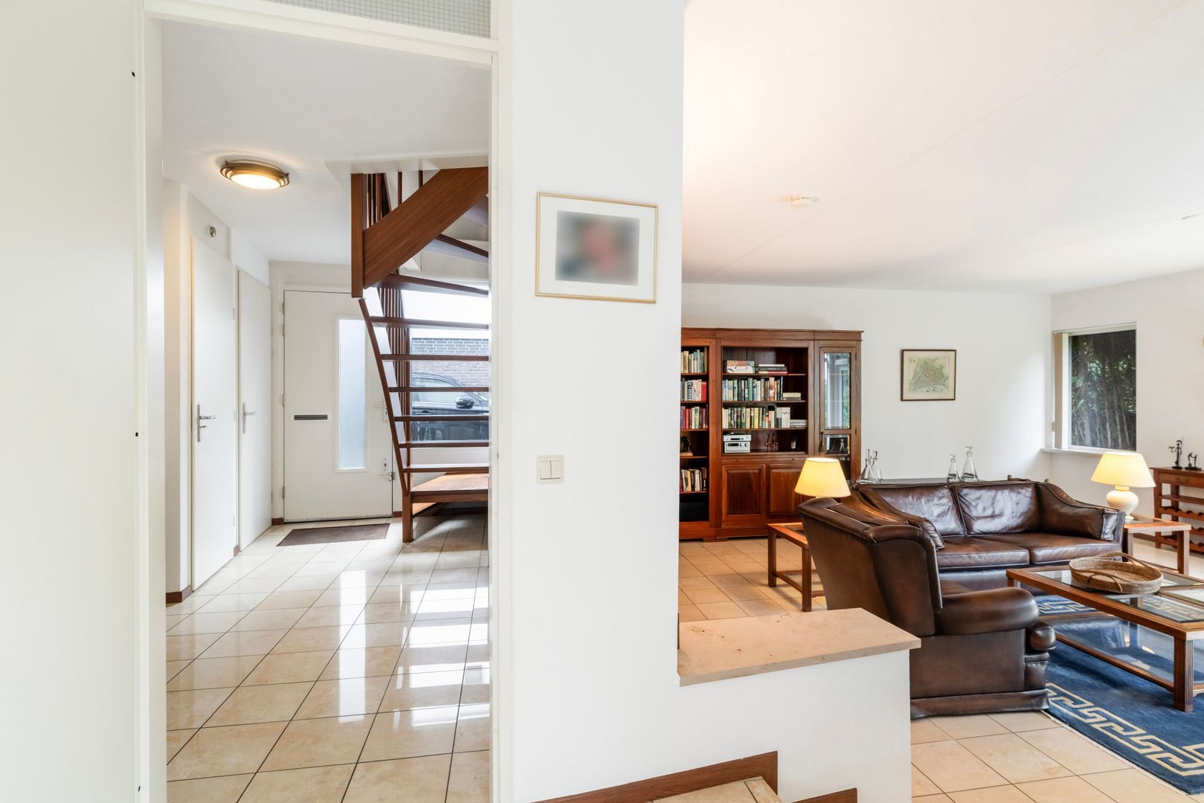
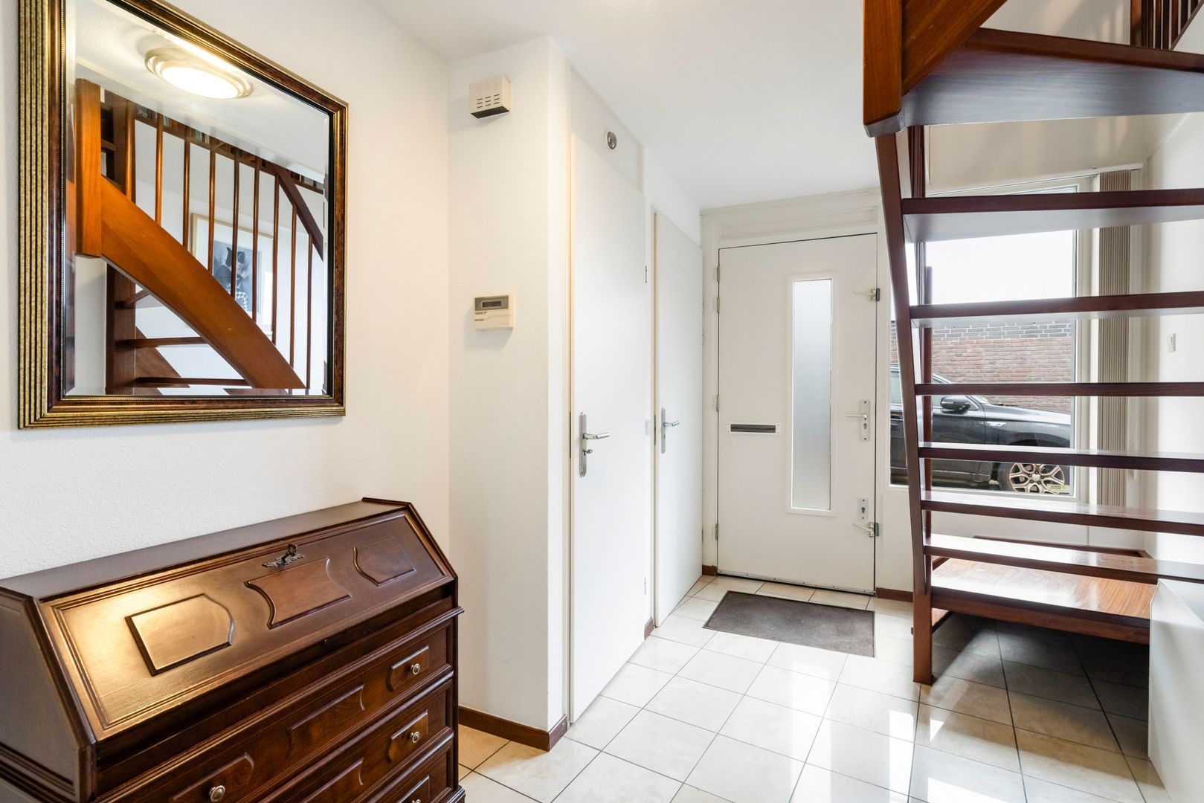
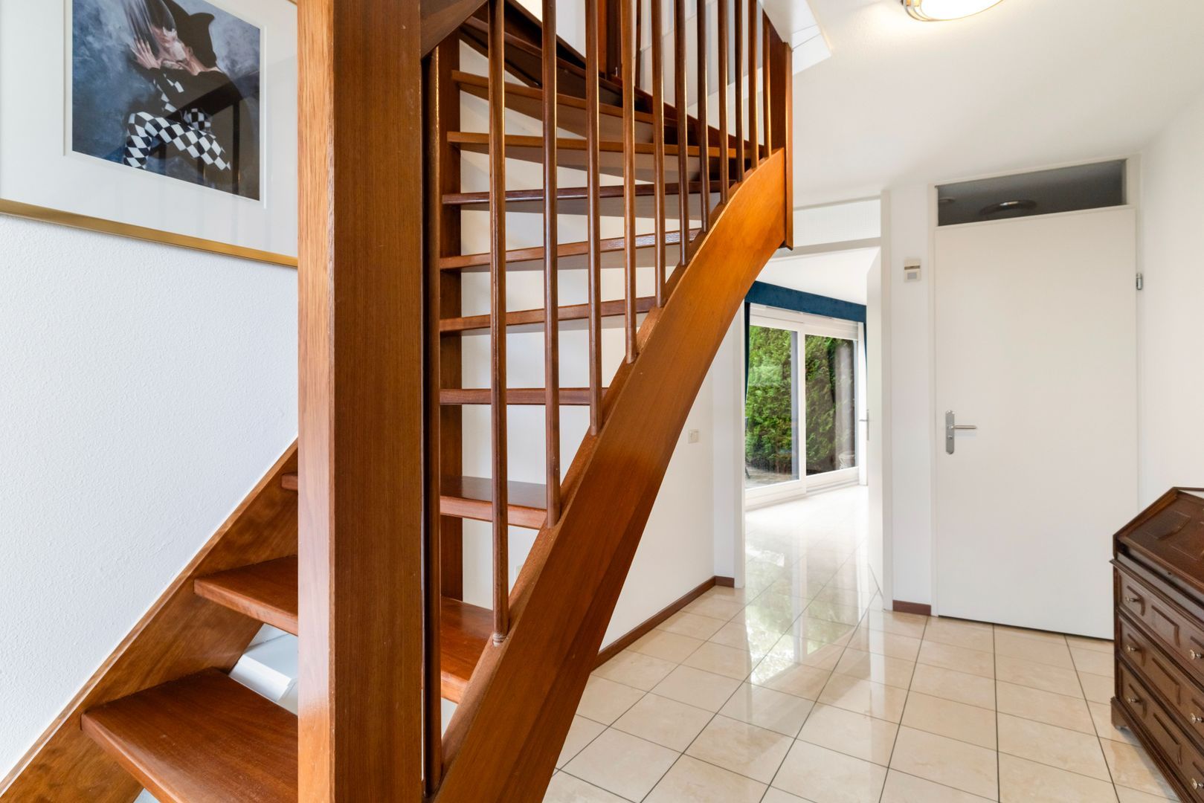
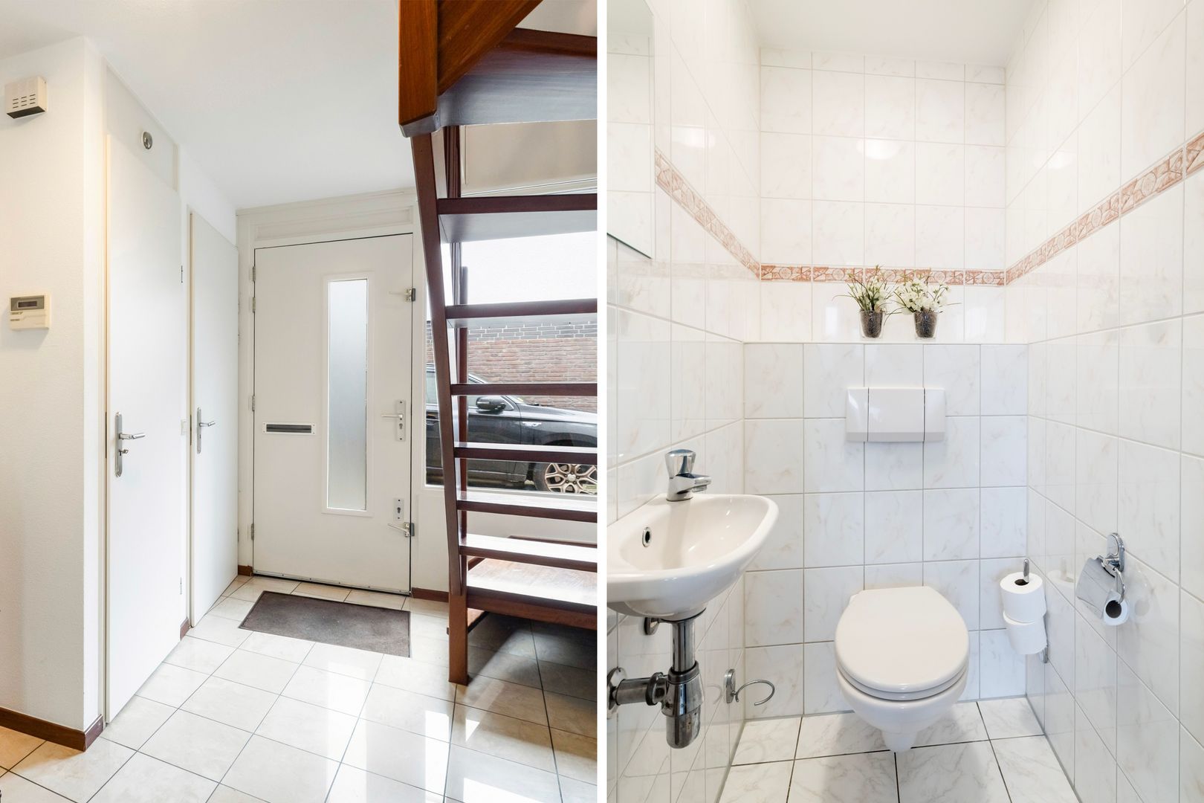
Entrance, spacious hall with a separate toilet and hand basin, and meter cupboard.
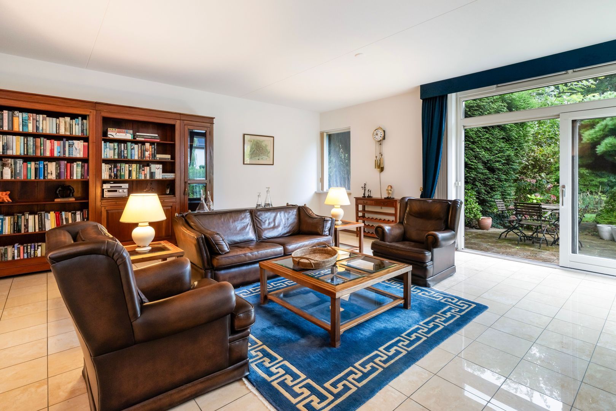
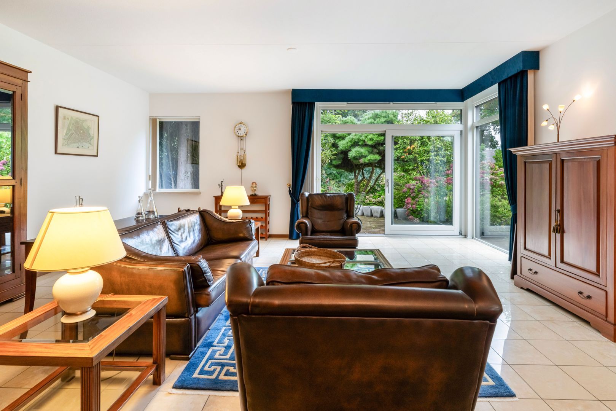
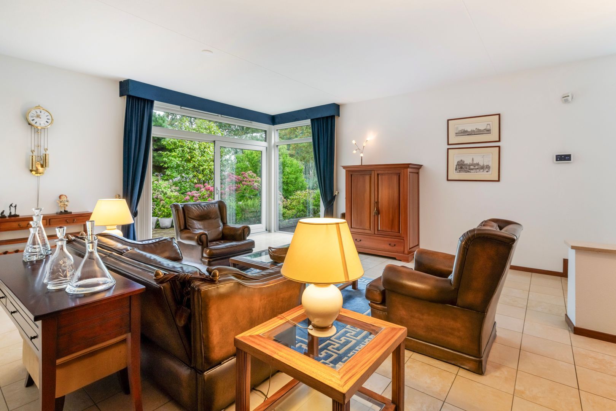
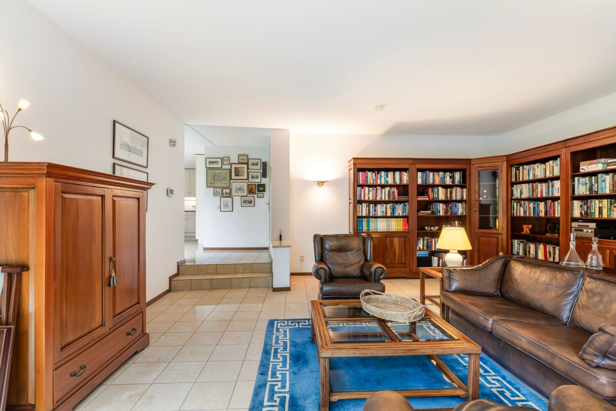
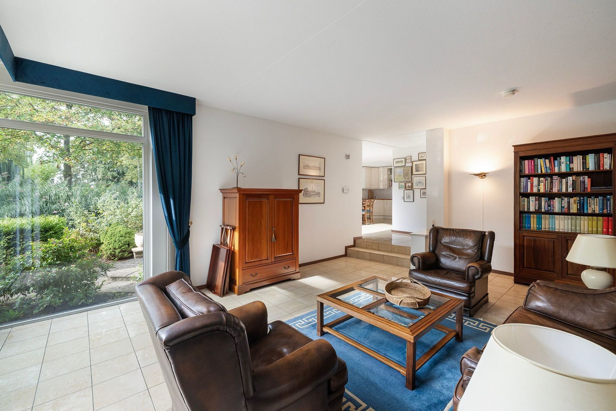
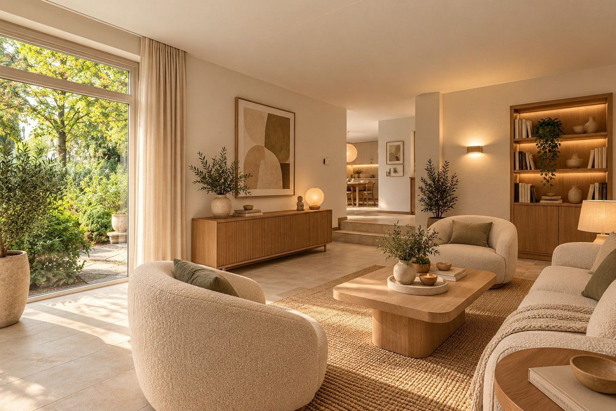
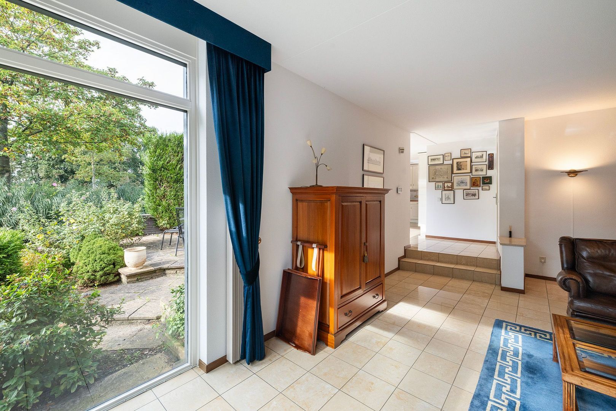
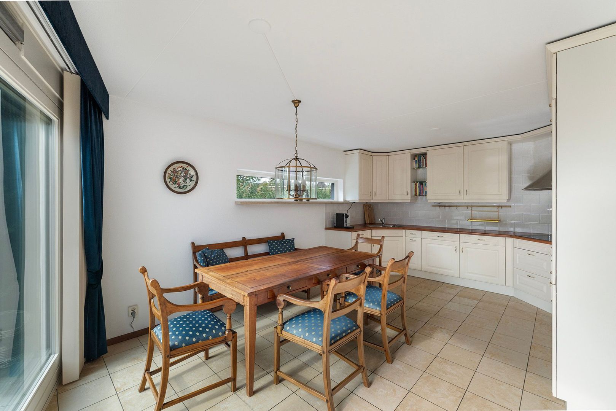
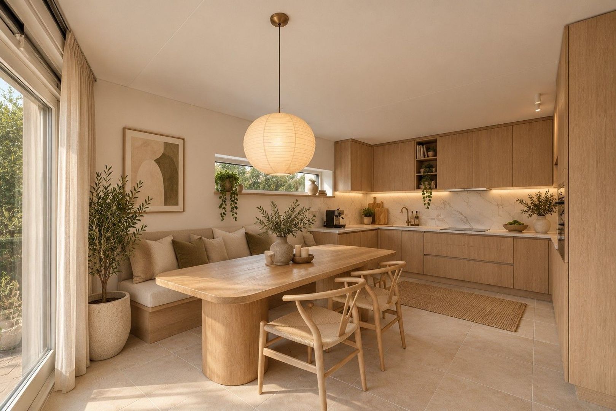
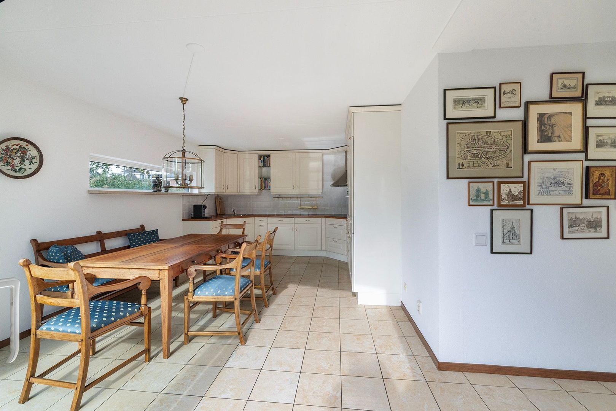
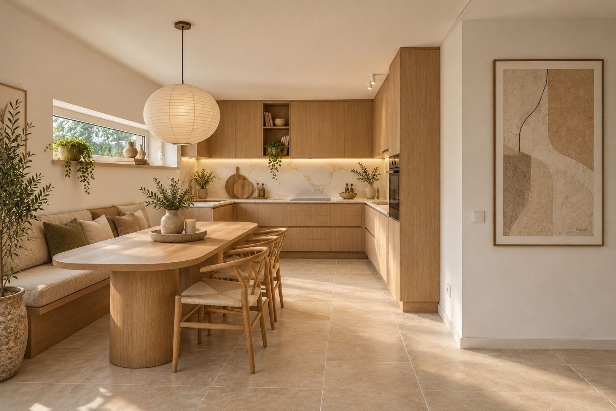
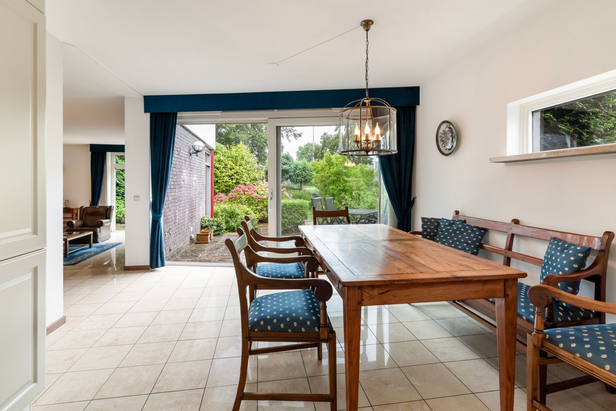
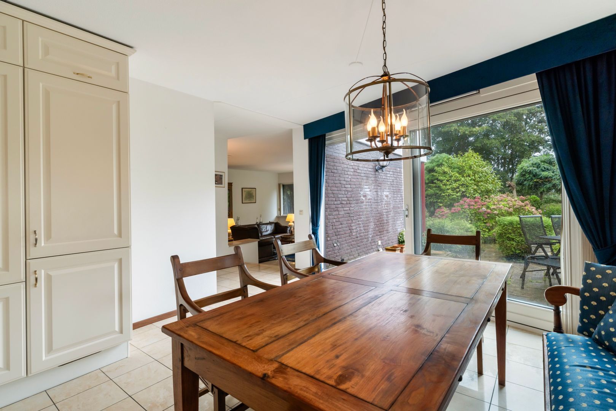
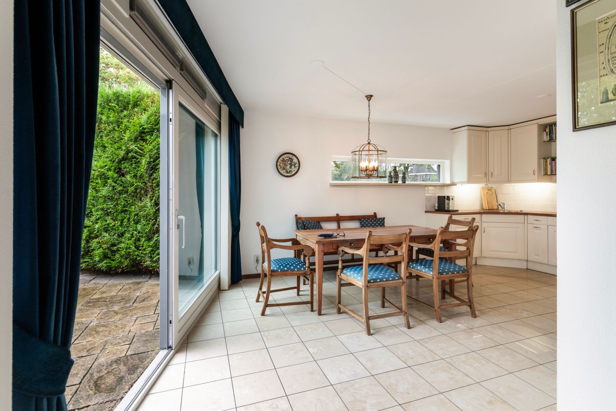
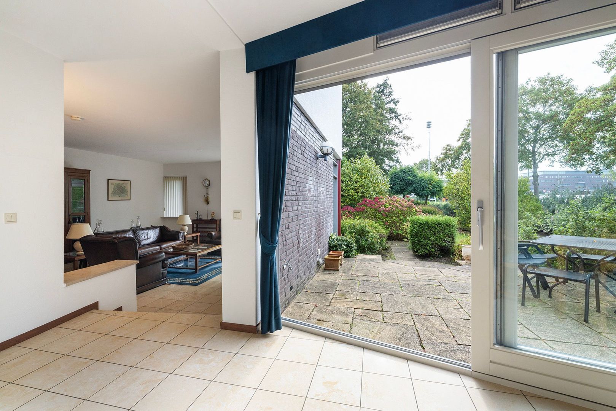
The generous living room and inviting kitchen-diner (1), together approx. 60 m², are separated by a slight change in level, while each retains its own atmosphere and sense of intimacy. Both enjoy a pleasant connection with the garden and have their own glass sliding doors opening onto two terraces. There is ample room for everyday family life, with conversation, cooking and dining effortlessly coming together.
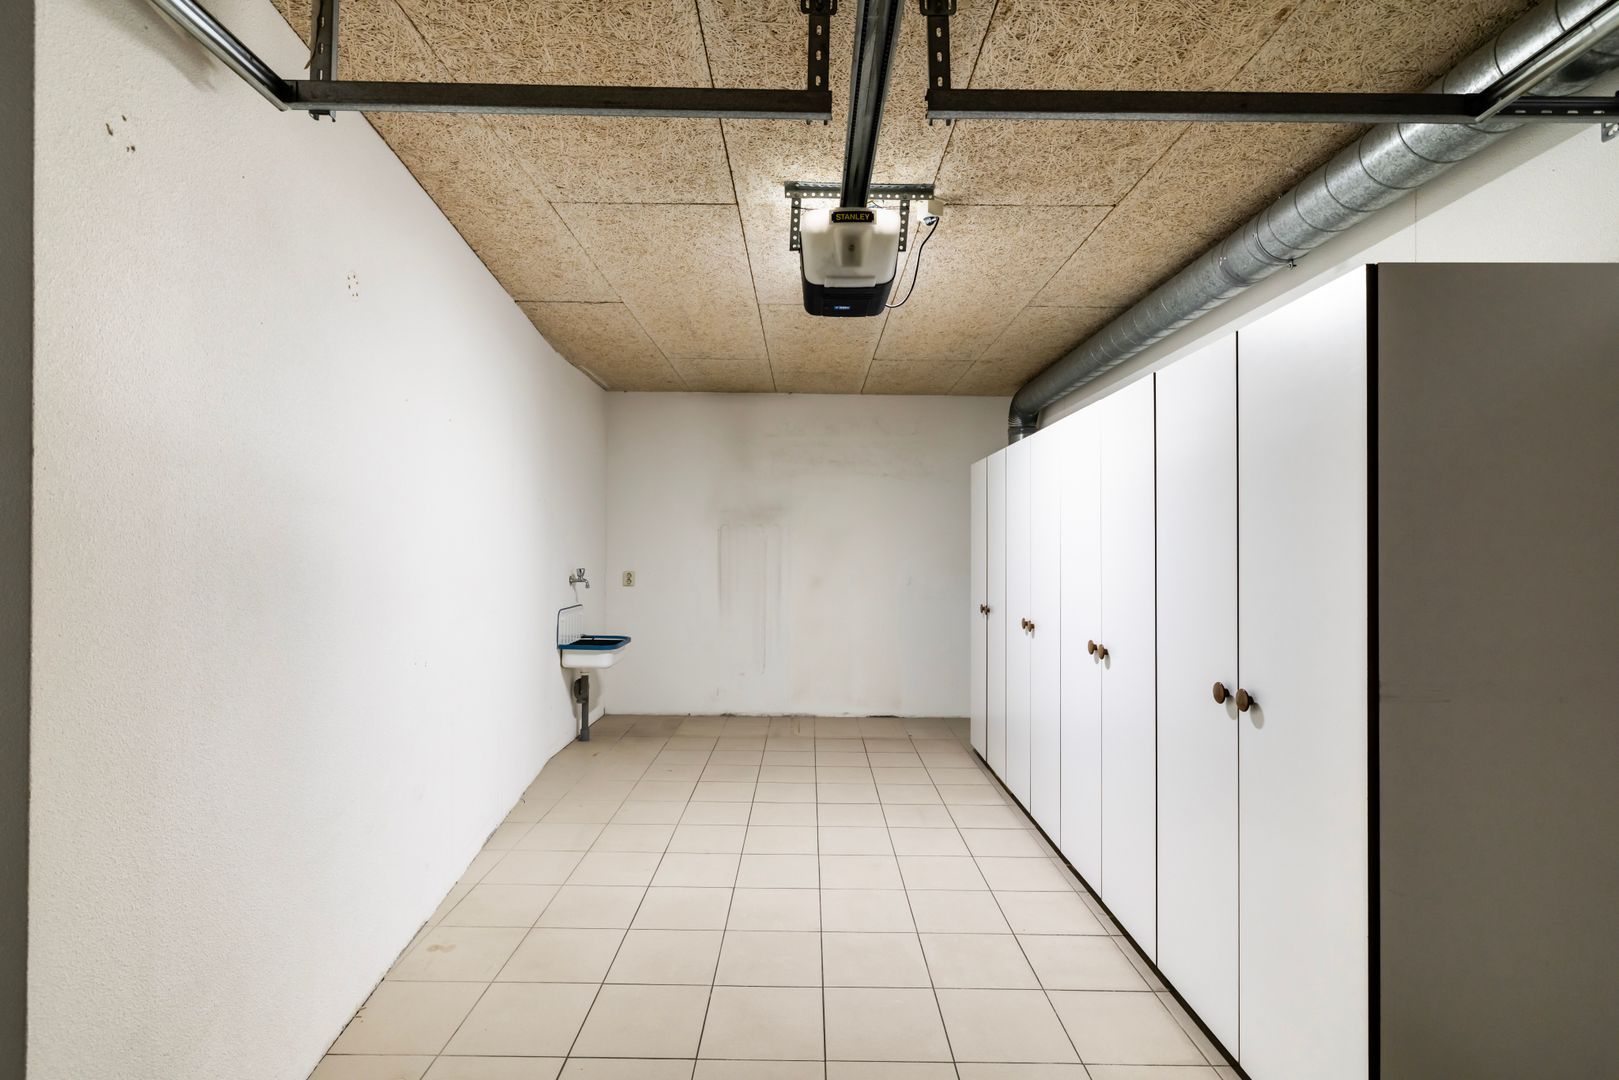
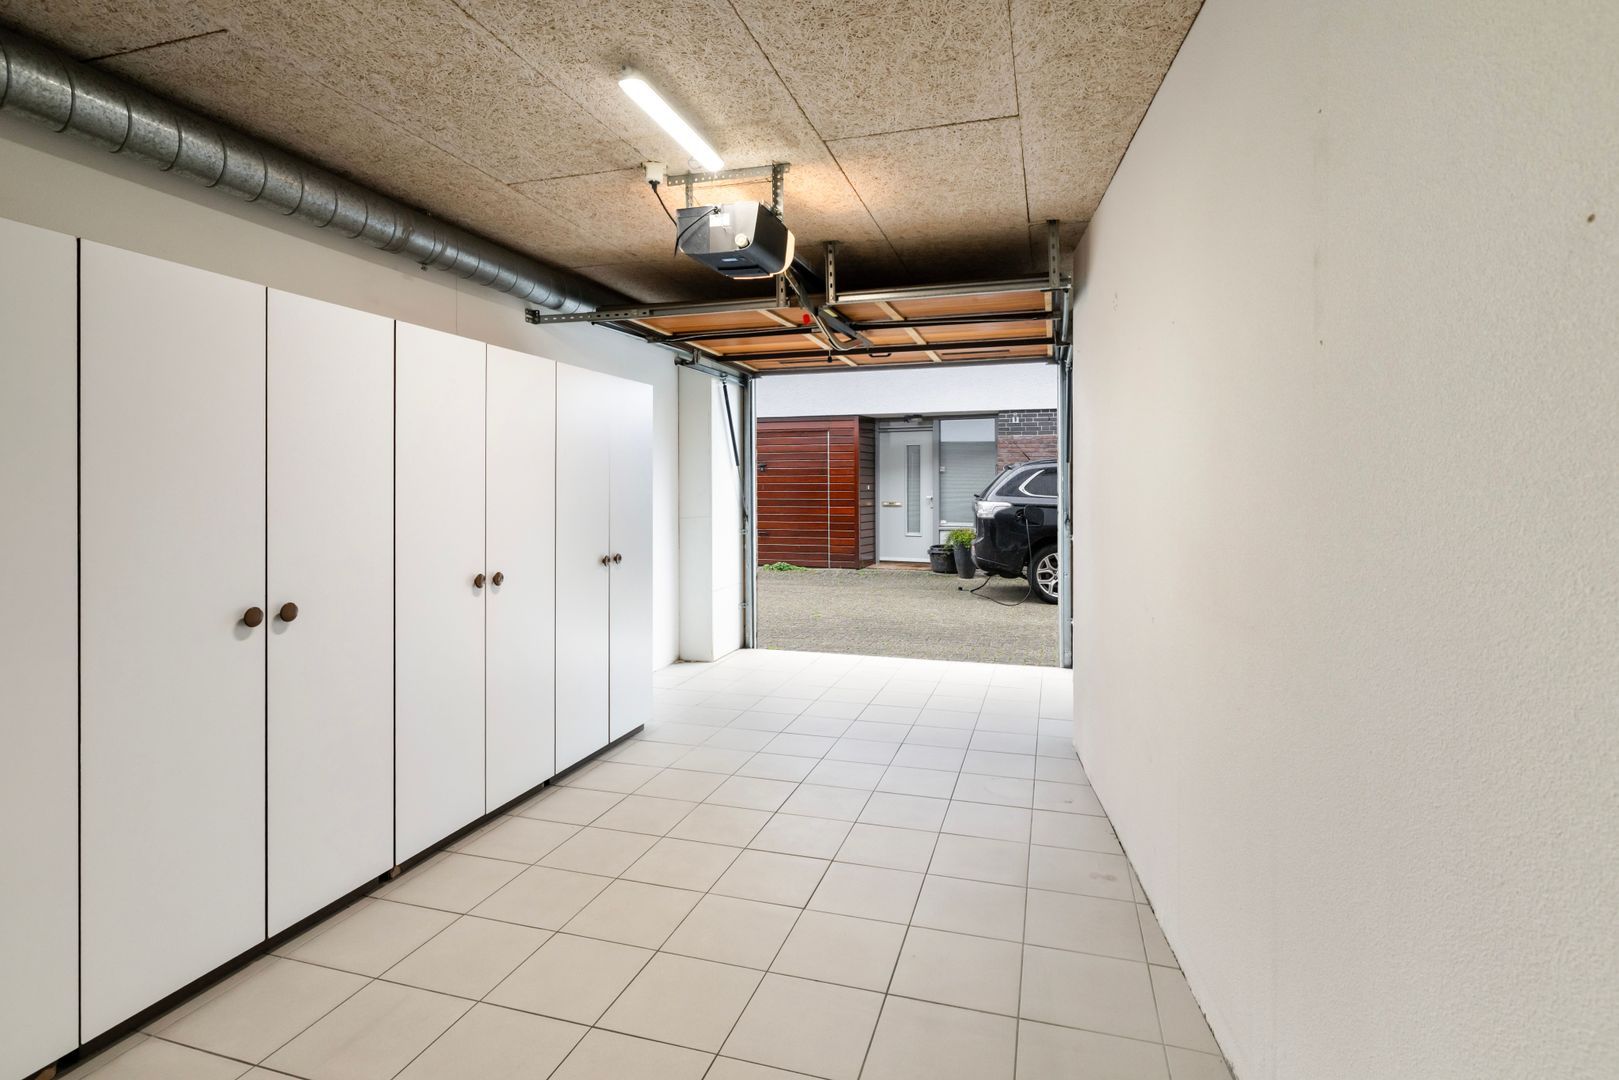
Garage (2), approx. 17.5 m², also accessible from the hall, with an electrically operated up-and-over door.
First floor
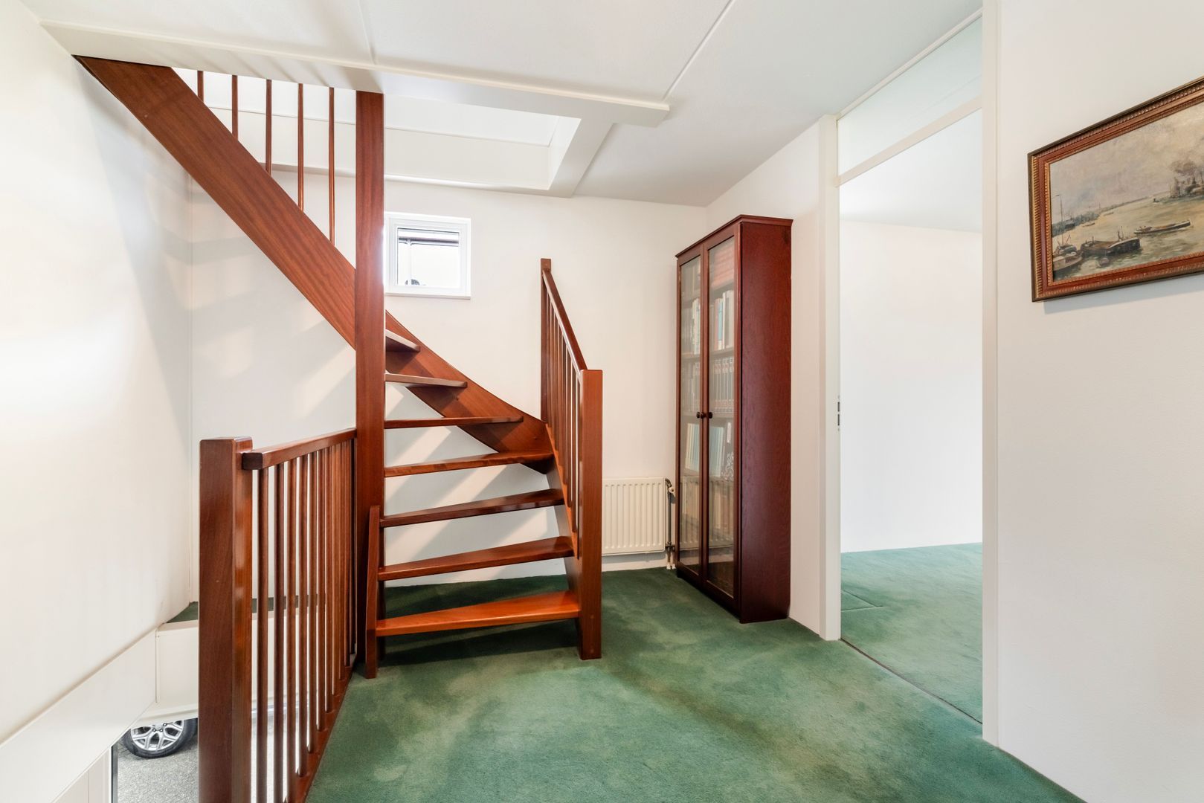
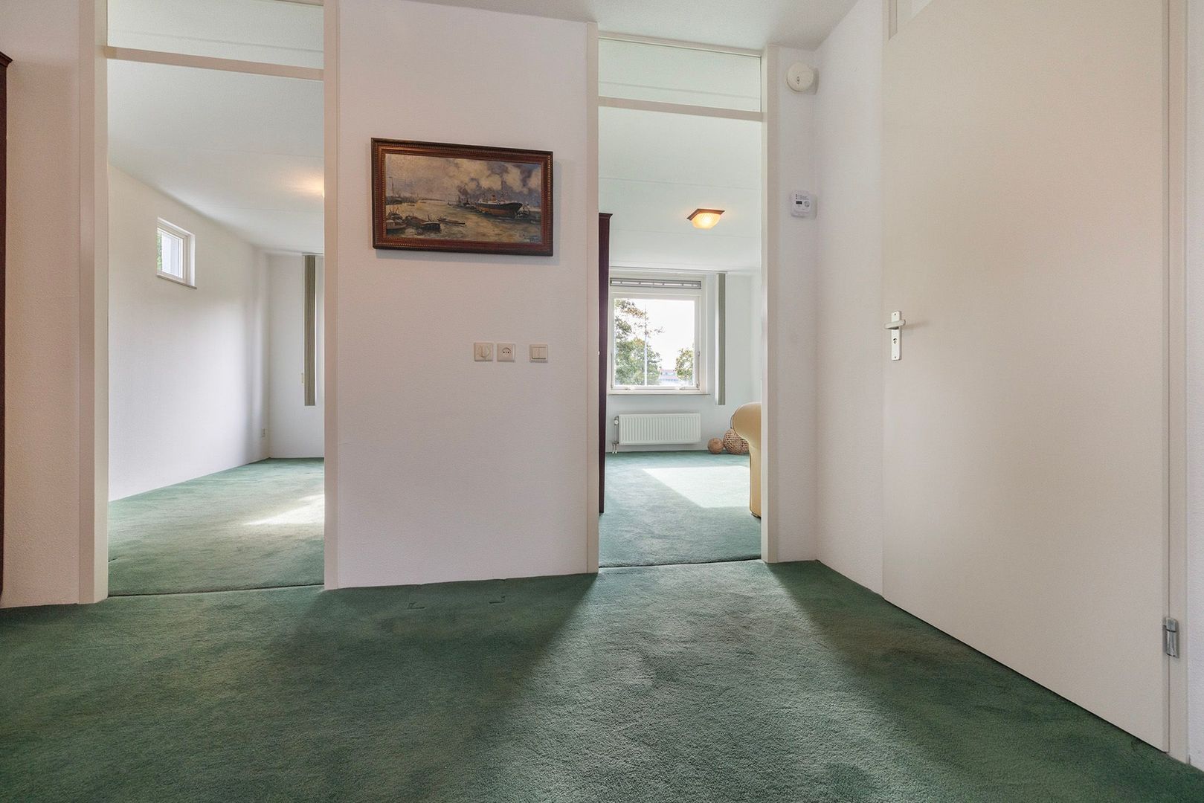
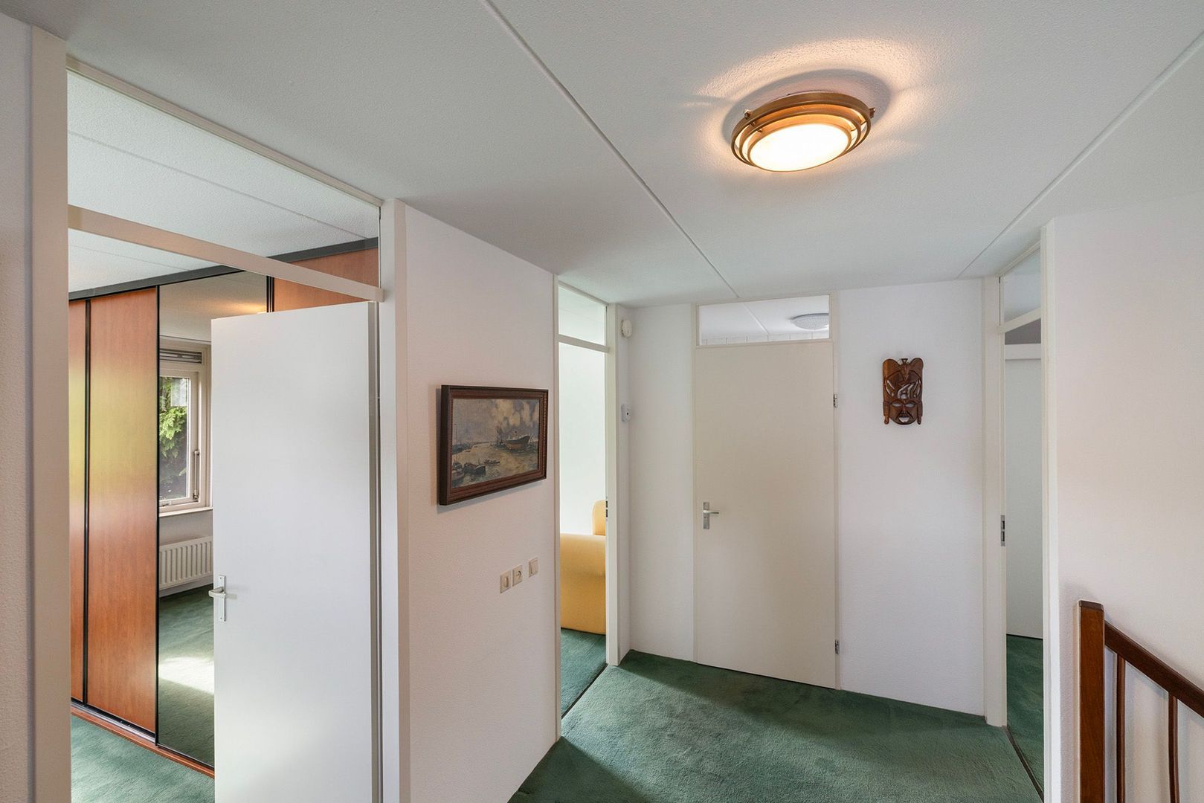
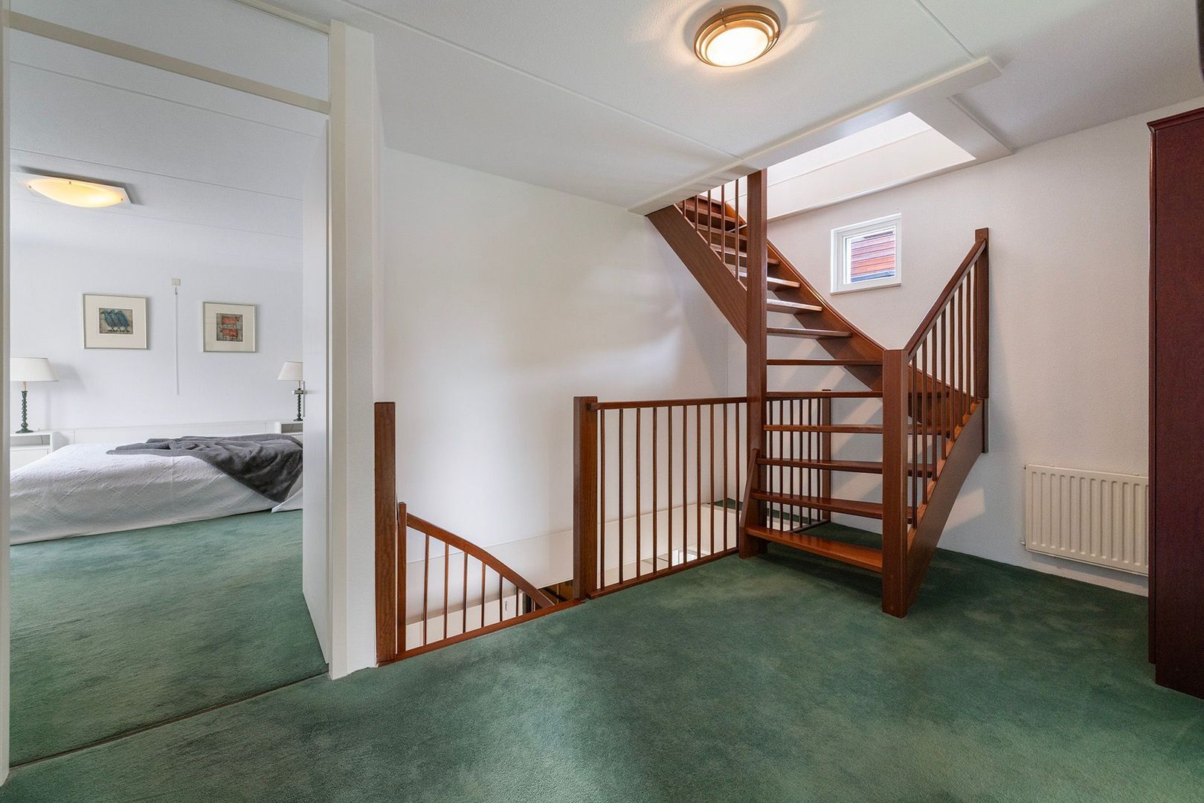
Spacious central landing, approx. 13.5 m² (1).
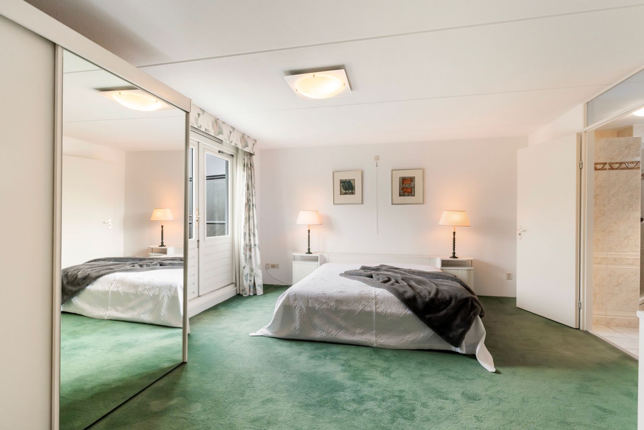
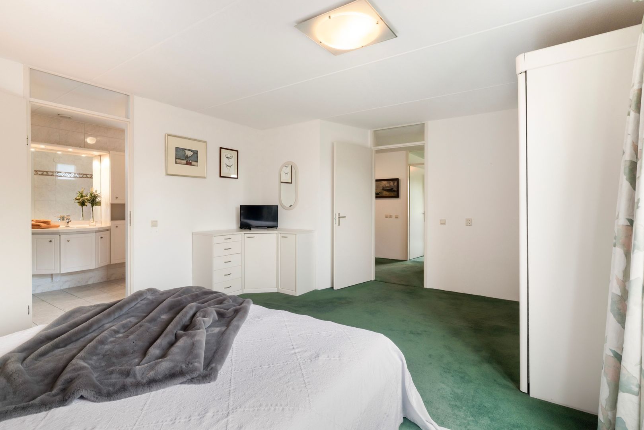
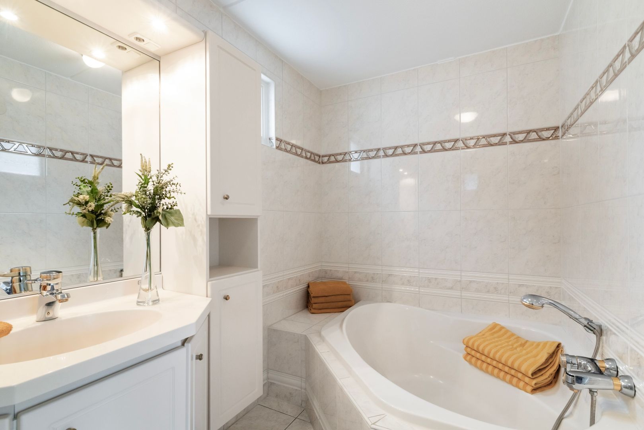
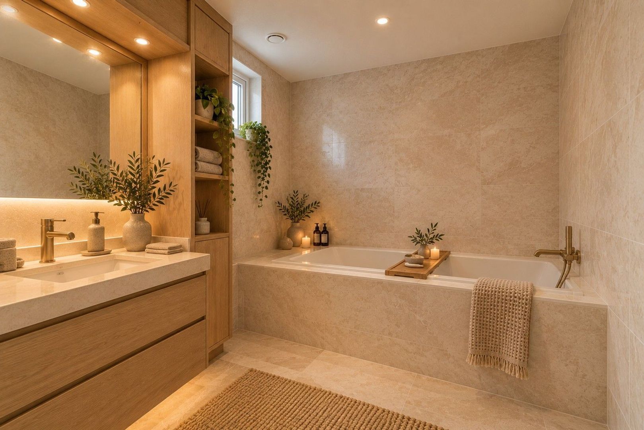
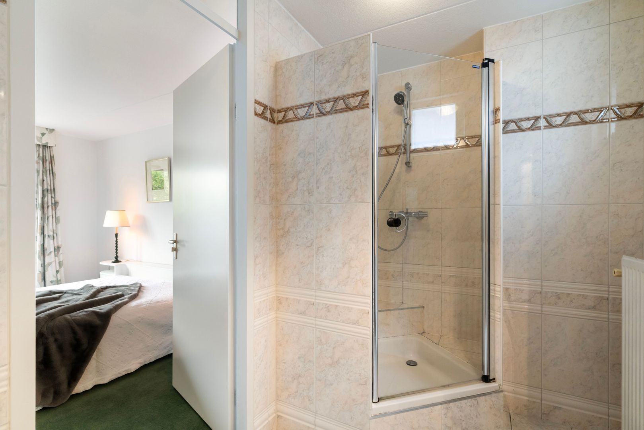
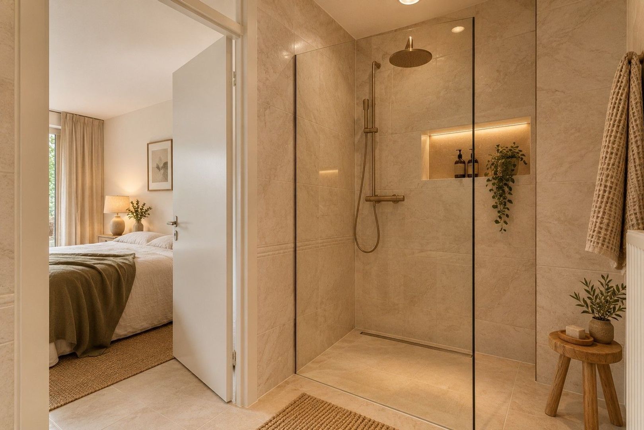
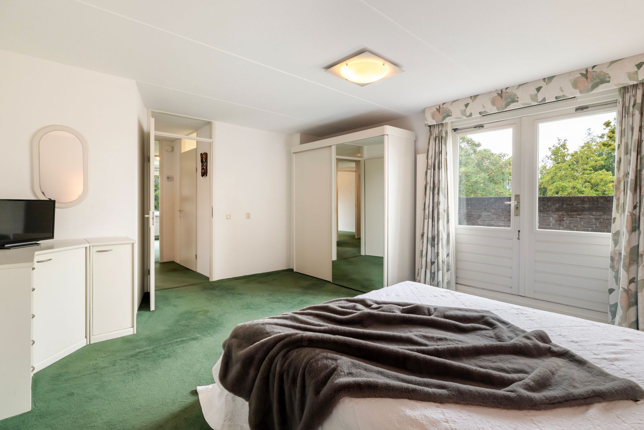
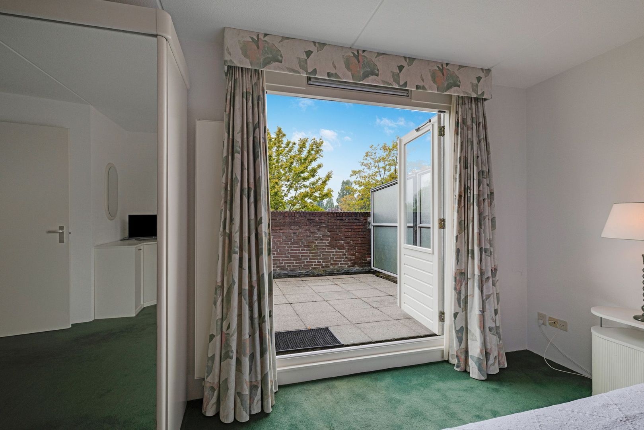
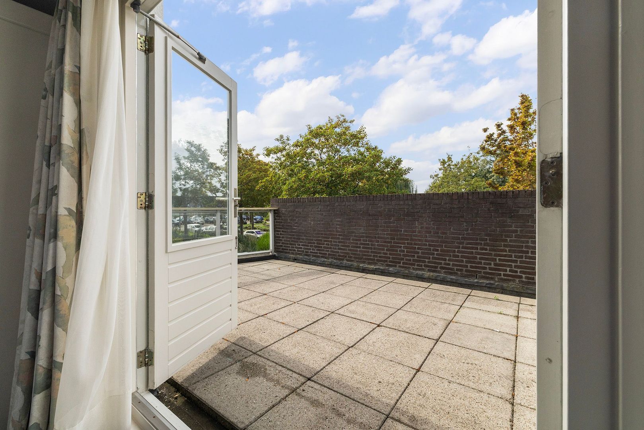
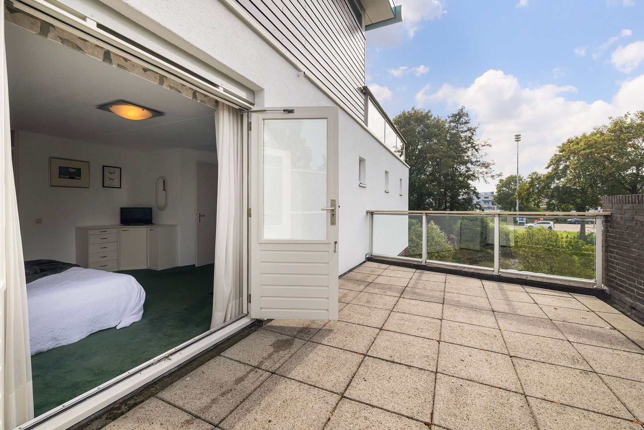
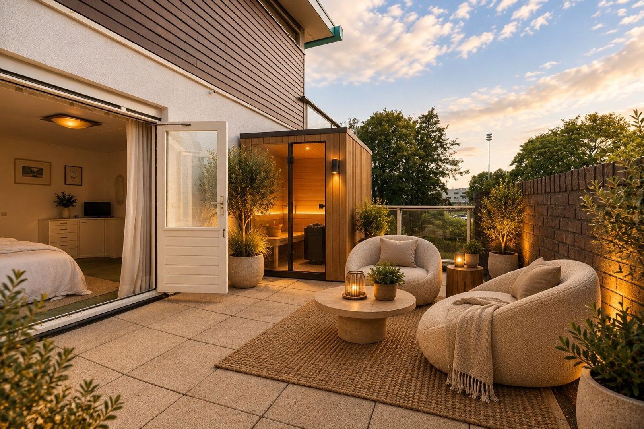
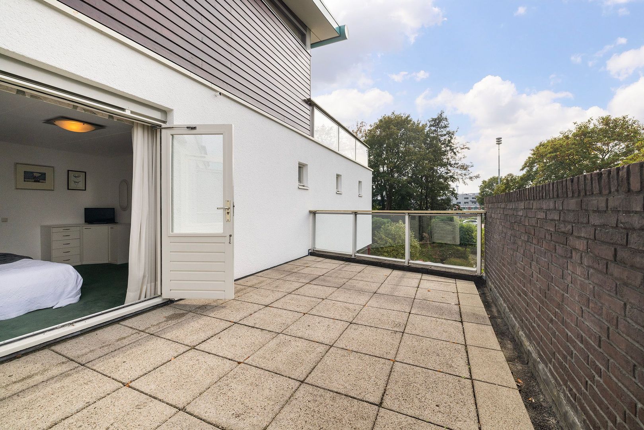
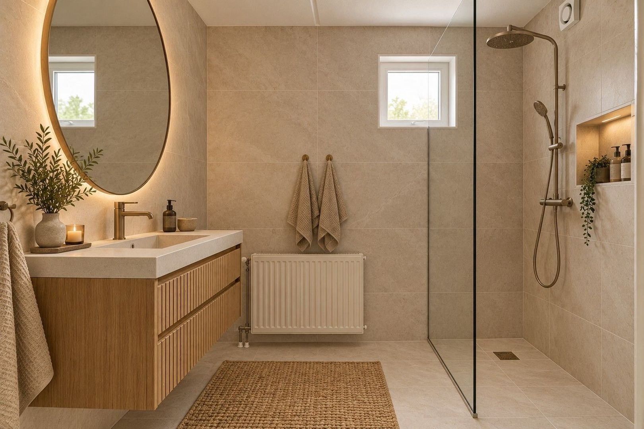
Large principal bedroom (3), approx. 22 m², with its own roof terrace and en-suite bathroom featuring a corner bath, separate shower cubicle and washbasin.
Bedroom (4), approx. 13.2 m², overlooking the garden.
Bedroom (5), approx. 13.6 m², overlooking the garden.
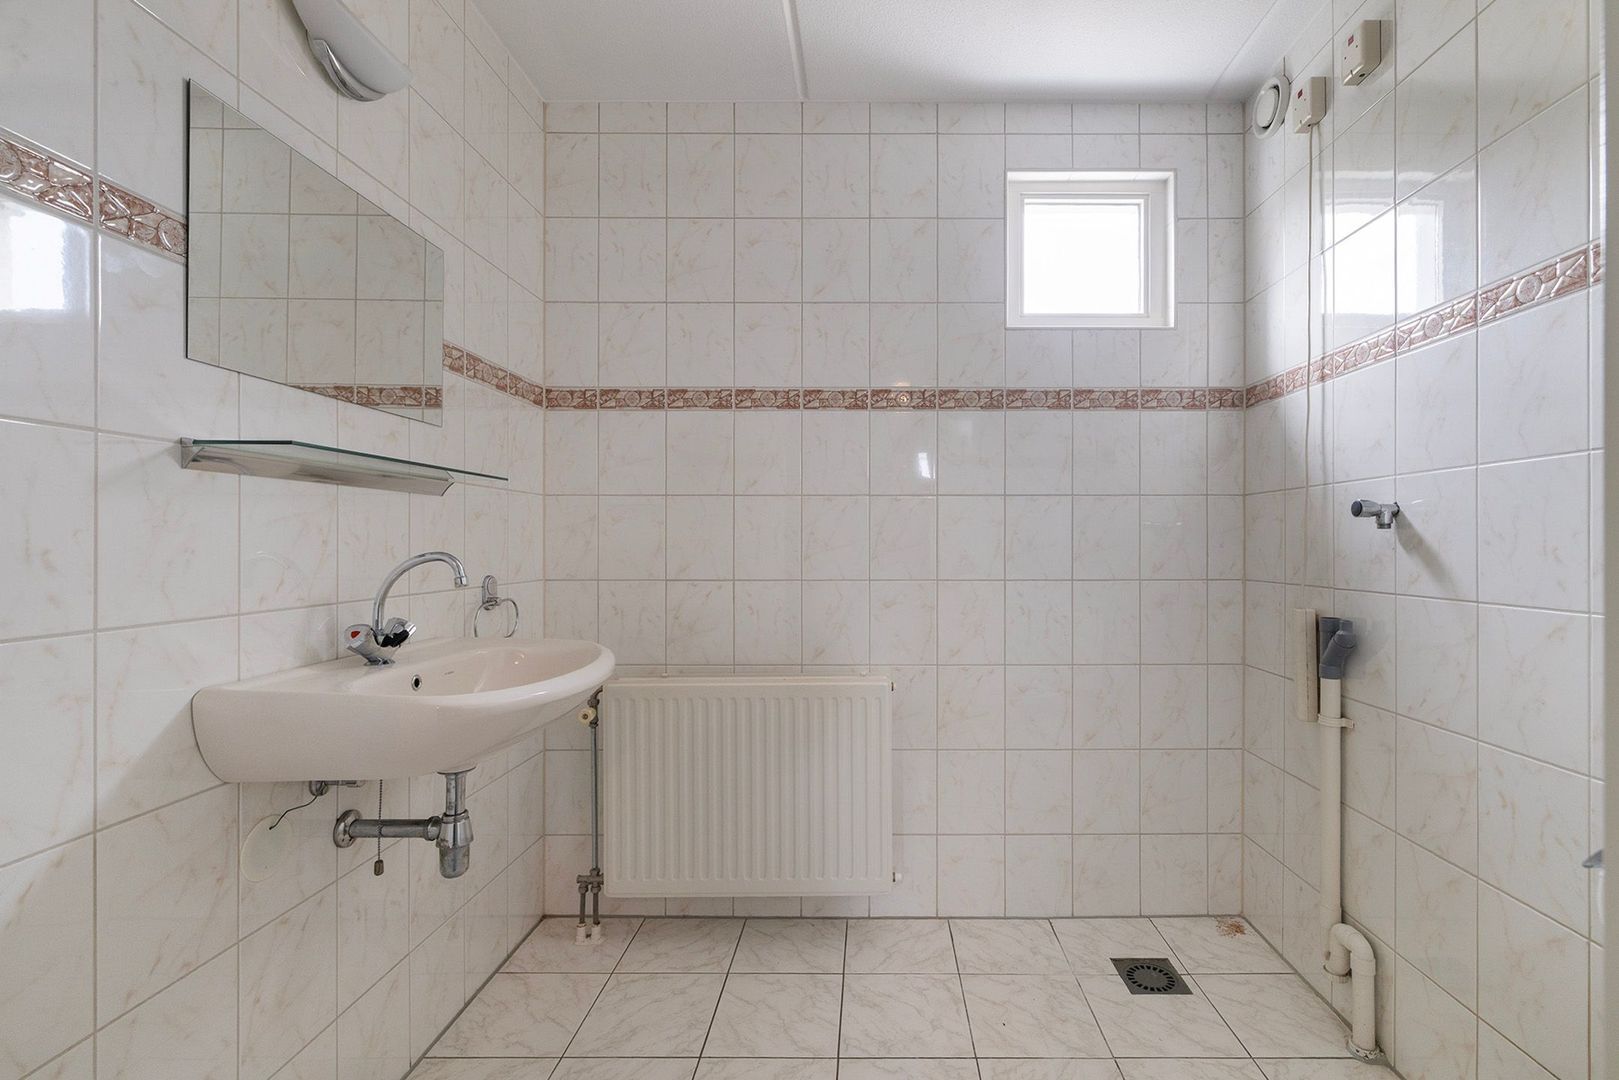
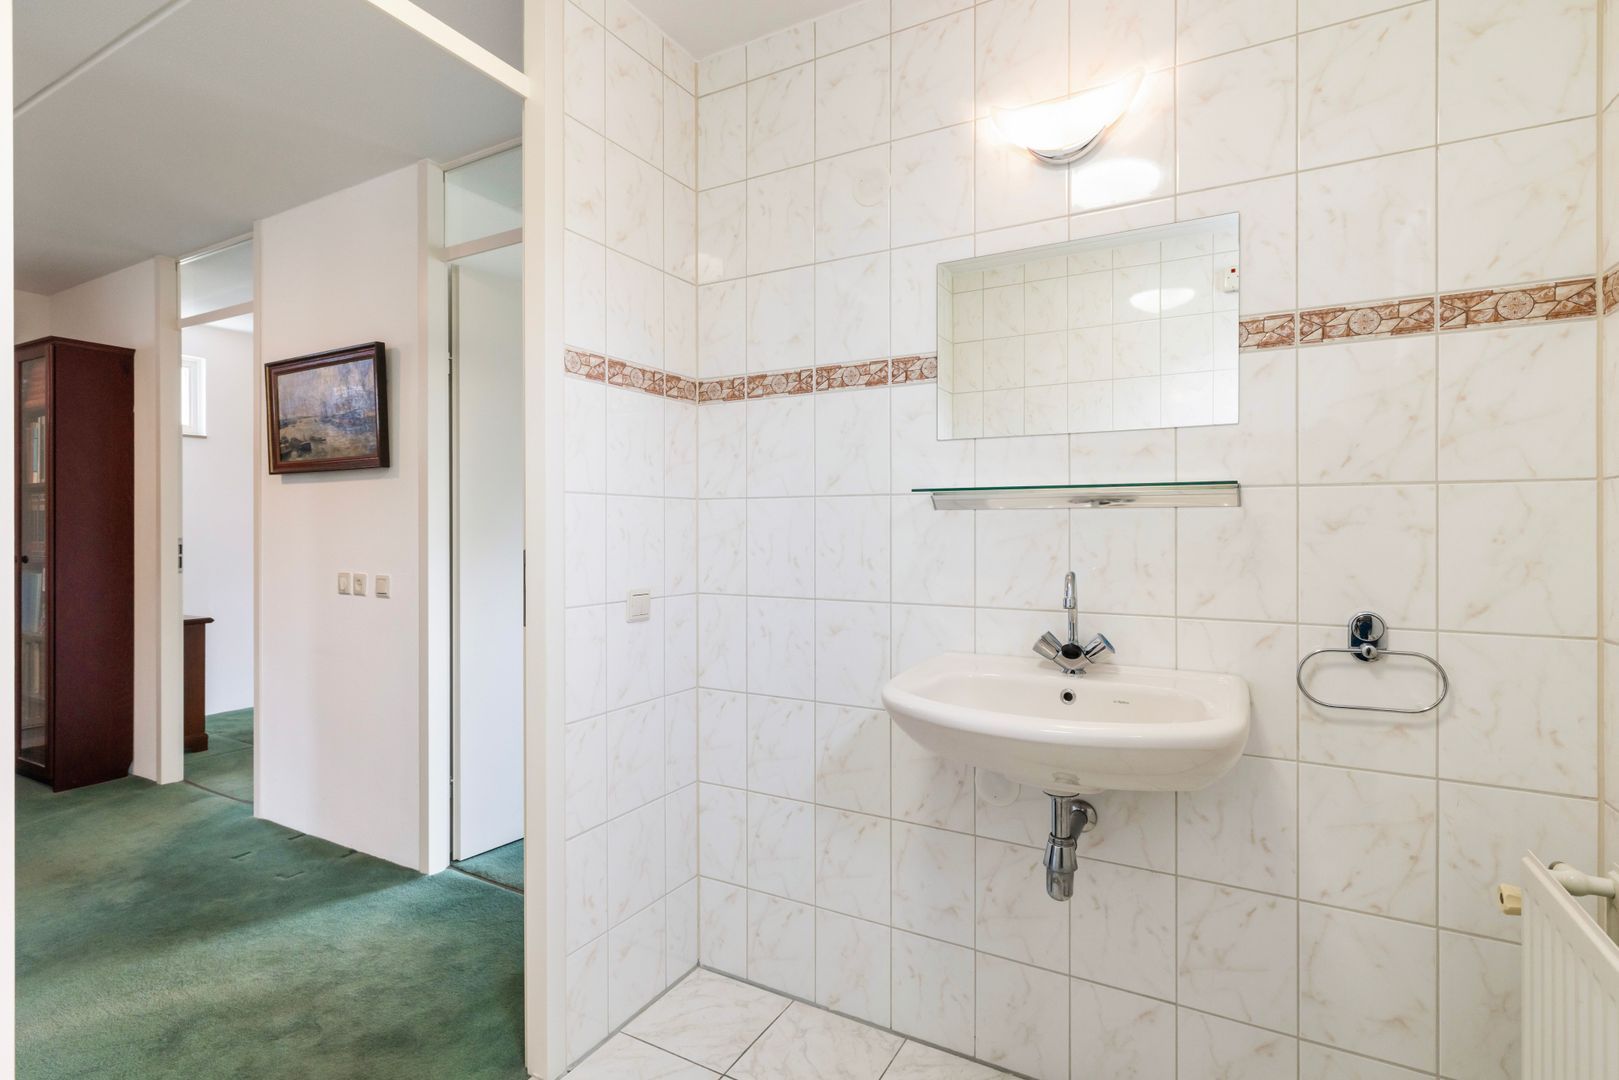
Second bathroom (serving rooms 3 and 4), fitted with a washbasin and toilet, with provision for a shower.
Second floor
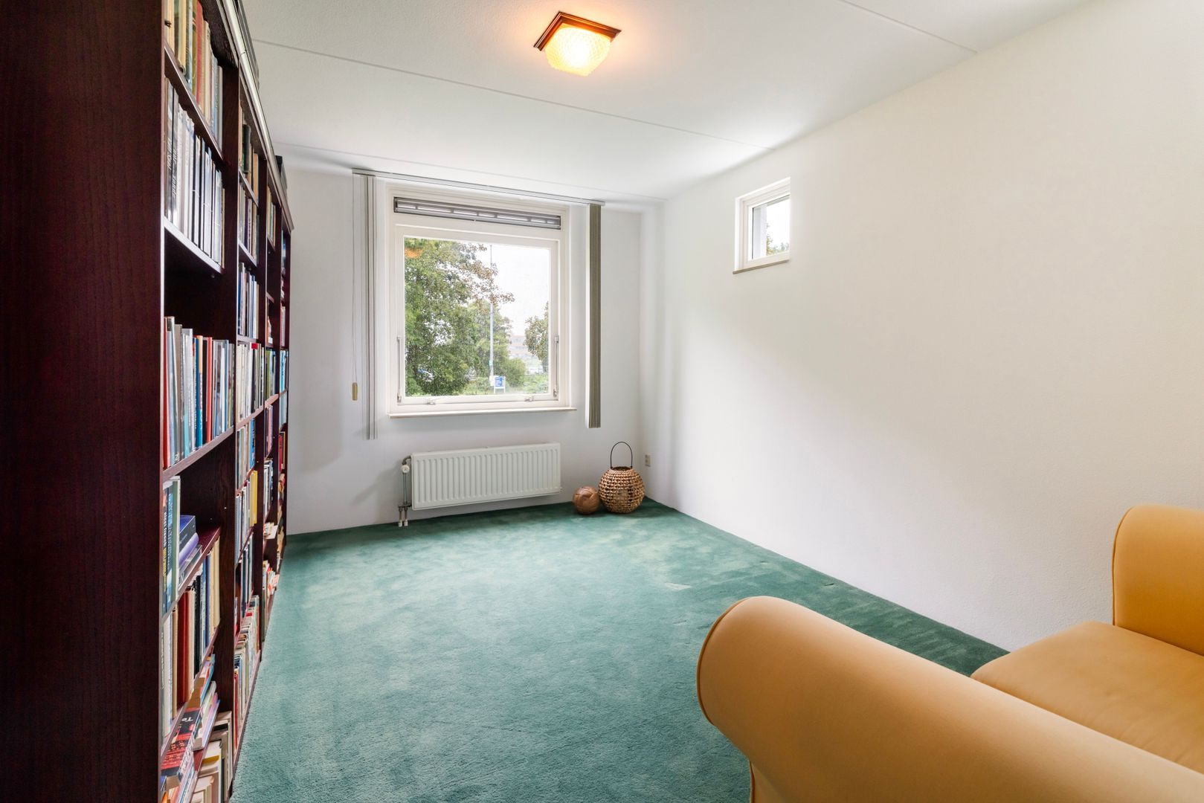
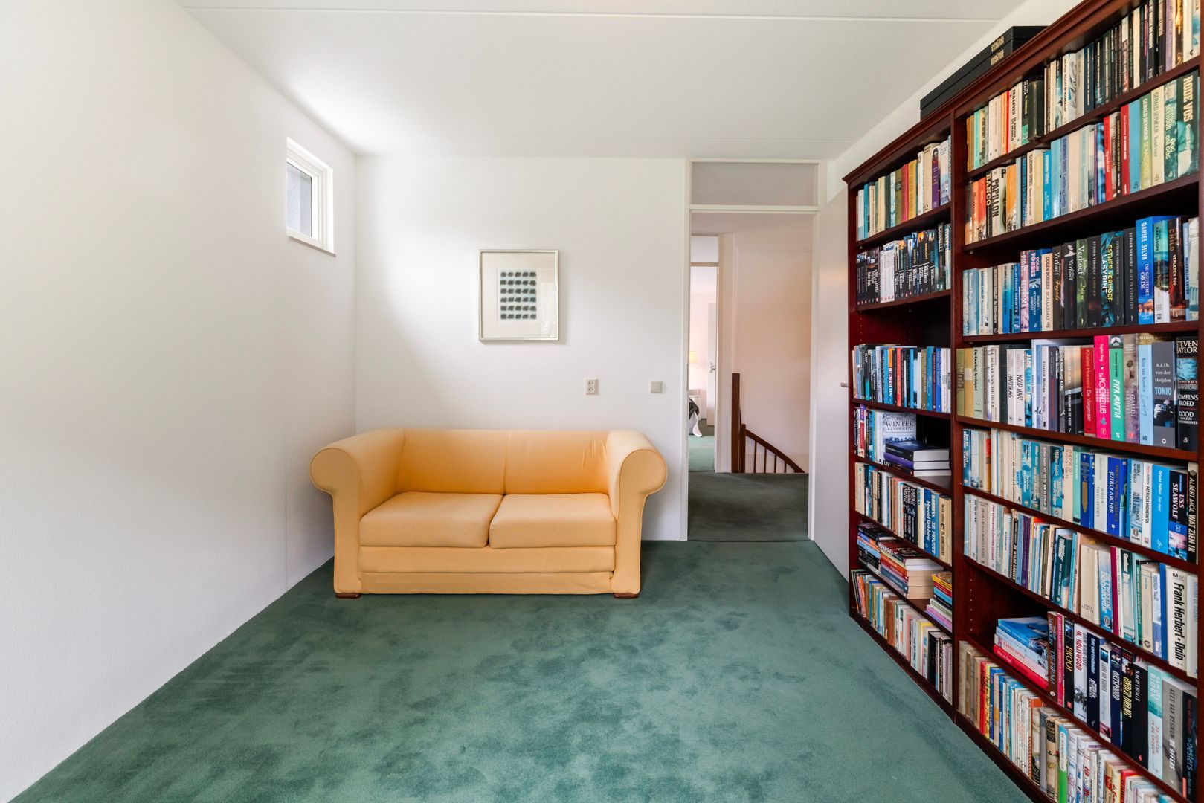
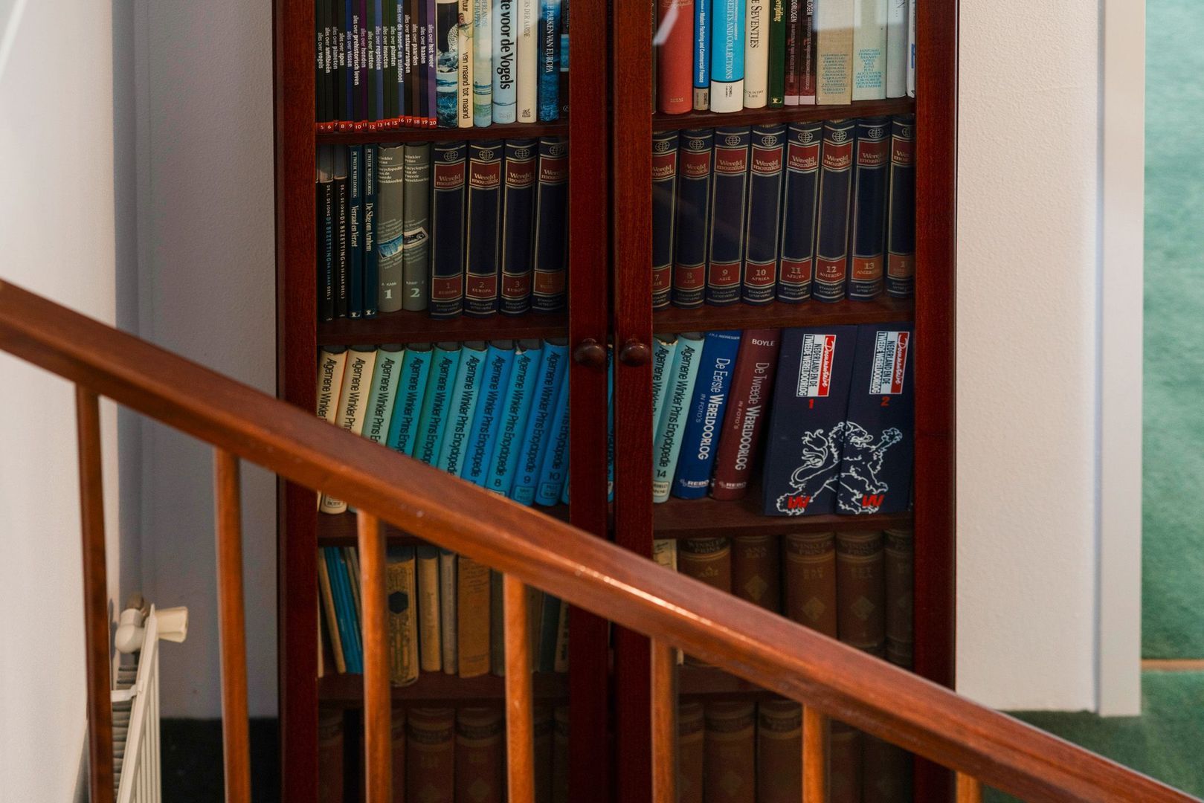
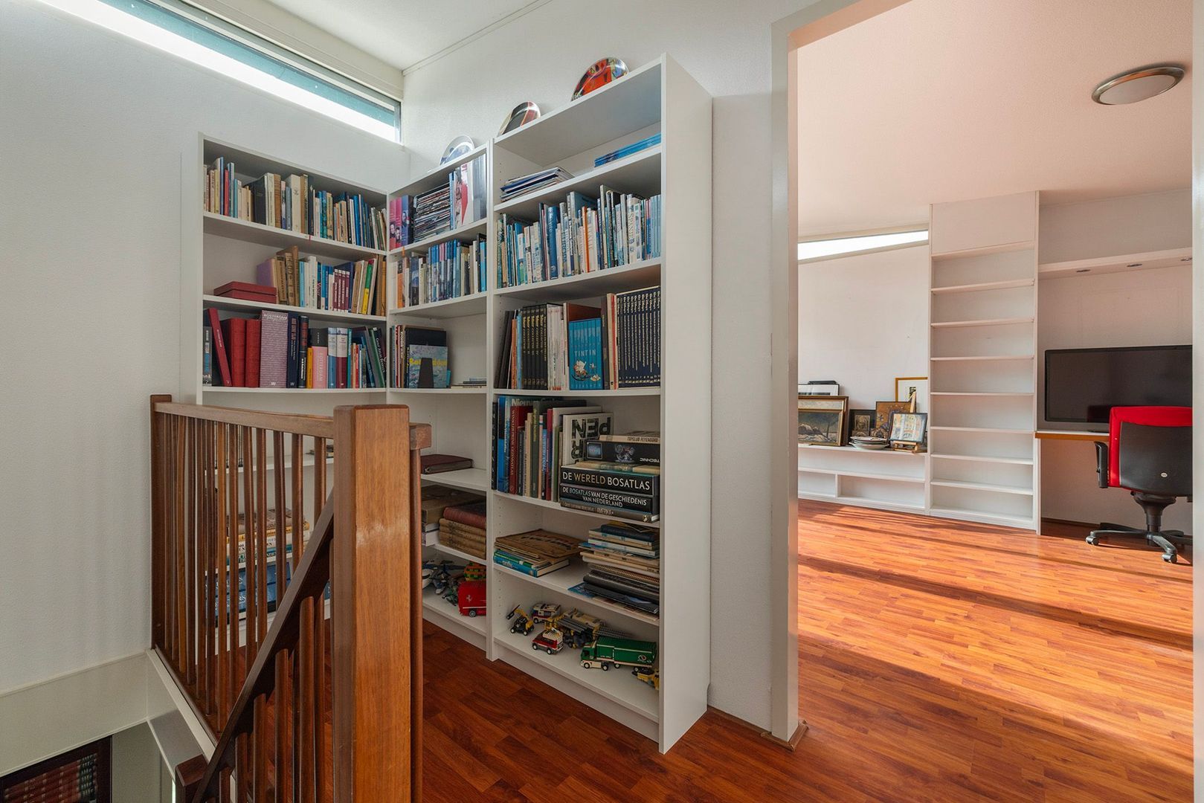
Landing with space for bookcases and a generous storage area of approx. 6.5 m², housing the central-heating boiler.
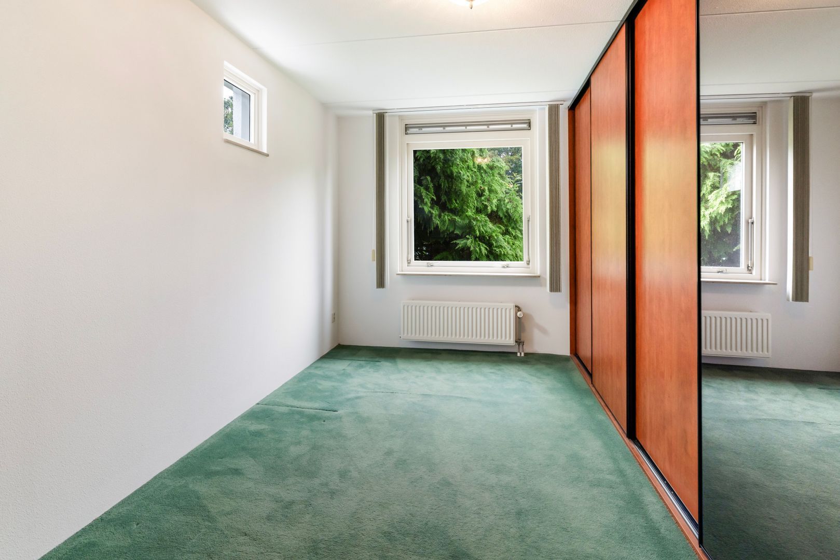
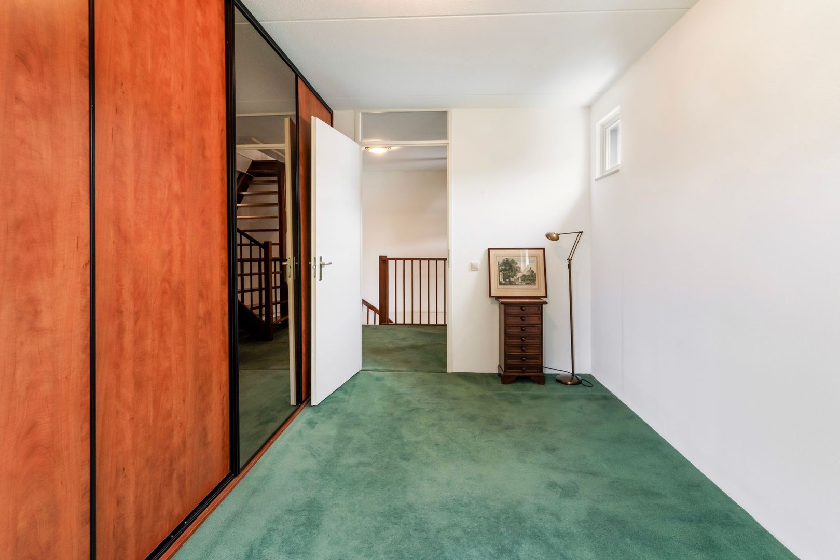
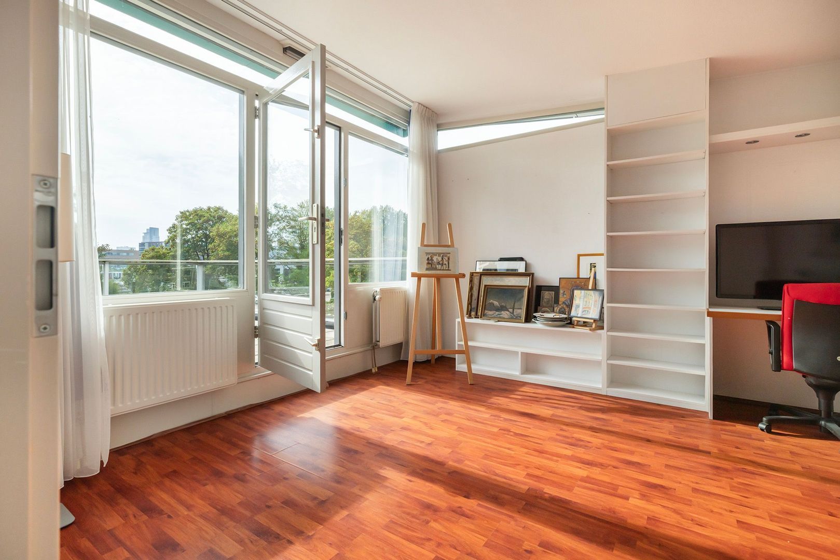
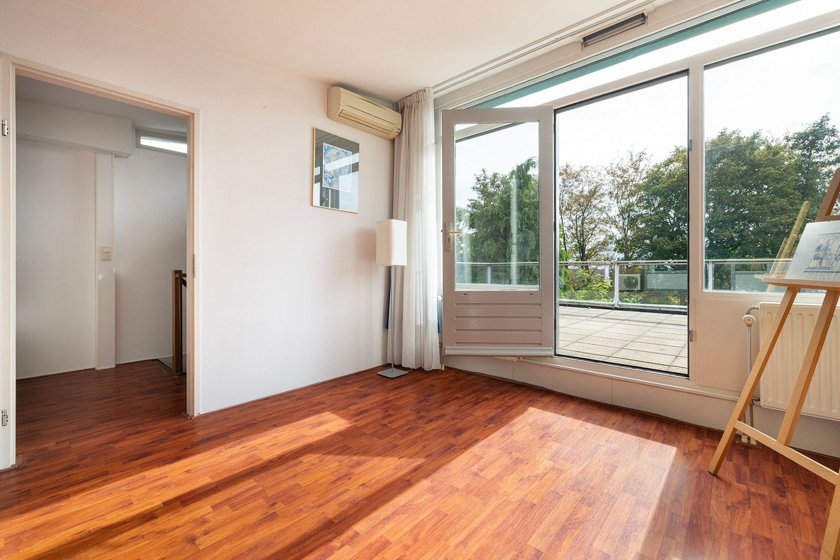
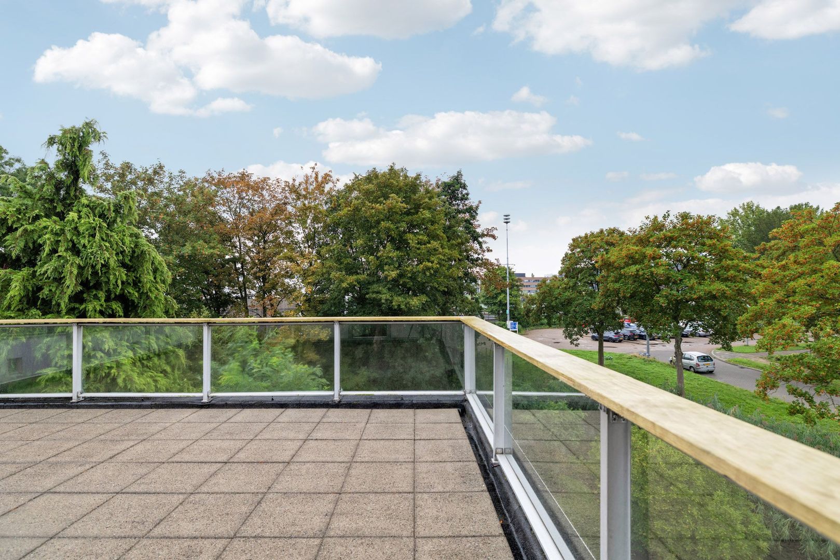
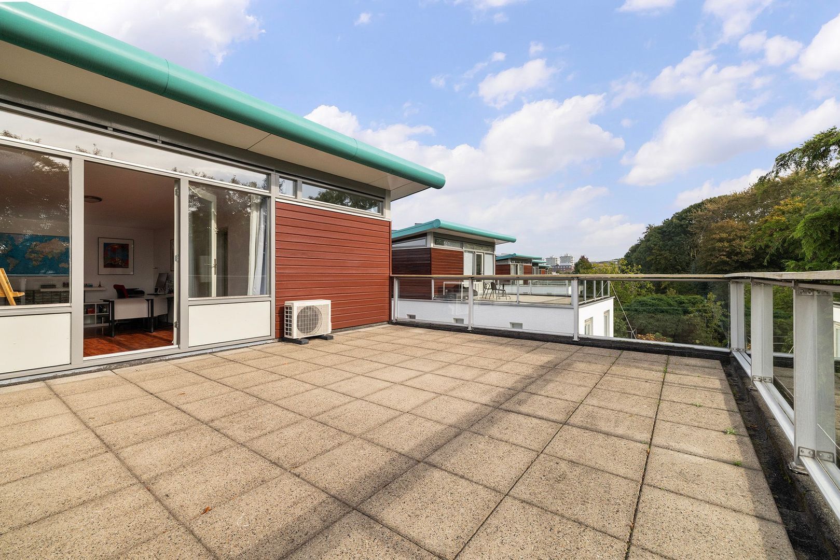
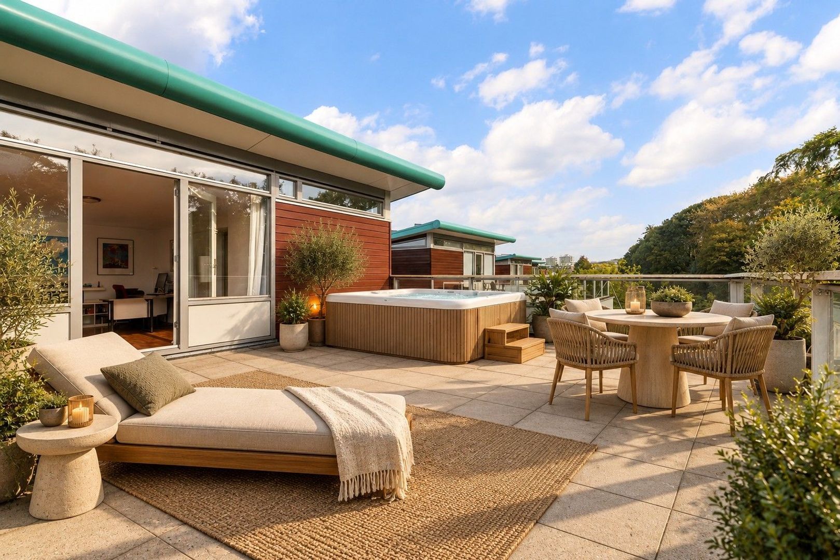
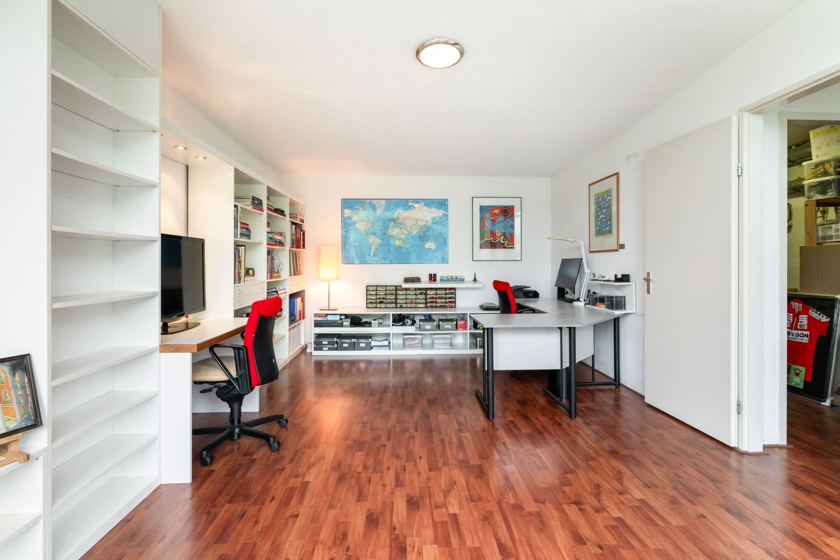
Spacious open-plan bedroom/hobby room (5), approx. 24.5 m², with a sloping ceiling and a door leading to its own roof terrace of approx. 34 m².
Key features
- Year of construction: 1998
- Situated on 485 m² of FREEHOLD LAND
- Parking on private grounds
- Living area: approx. 186 m²
- Heating and hot water provided by a combination central-heating boiler (lease)
- Energy label A
- Integral GARAGE
- Transfer date by mutual agreement

 NL


 VAN VOLLENHOVENSTRAAT 37 3016 BG ROTTERDAM